This charming single-family home with 2 car garage was built in 1997. It offers 5 bedrooms and 3 bathrooms, a finished area of 2,753 sq.ft., and sits on a spacious lot measuring 10,800 sq.ft. The property boasts a well-maintained interior with plenty of living space and a high efficiency HVAC unit that keeps monthly heating and cooling bills low, making it a perfect home for a family looking for comfort, convenience, and affordability. The first floor features high ceilings with new sky lights, an open floor plan with an updated kitchen and butcher block countertops, and engineered hardwood floors in the main living spaces. There are three bedrooms on the first floor along with a flexible space ideal for a home office. There are two other generously sized bedrooms in the partially-finished basement. The master bedroom is spacious and features a large walk-in closet off the master bath. The finished part of the basement features new carpeting.
Closed
Listed by: Orenda Real Estate Services • Christopher S Dawson • Contact: 314-279-7400
Bought with: Zdefault Office
Price Unknown
3706 Chinkapin Ct, Columbia, MO 65203
5beds
2,753sqft
Single Family Residence
Built in 1997
10,802 Square Feet Lot
$447,800 Zestimate®
$--/sqft
$2,769 Estimated rent
Home value
$447,800
$416,000 - $479,000
$2,769/mo
Zestimate® history
Owner options
List your home for rent
$2,769/mo
Rent Zestimate®
Find your next renter with Zillow Rental Manager. Plus, with online applications, you can quickly screen prospective tenants – for free.
$2,769/mo
Rent Zestimate®
Refinance and save
Refinancing to a lower rate could help reduce your monthly payments and save thousands over the life of the loan.
Explore your selling options
Work with a Zillow partner agent
Leverage their expertise and Zillow's premium Showcase listings to get your home seen by more buyers.
Get startedList with your own agent
Get your home in front of millions of buyers by listing it on Zillow.
Learn how to do itSell it yourself
Take full control of how buyers see your home on Zillow by listing For Sale by Owner (FSBO).
List your homeWhat's special
Plenty of living spaceOpen floor planMaster bedroomUpdated kitchenMaster bathFlexible spaceMonthly heating
Zillow last checked:
Listing updated:
Listed by:
Christopher S Dawson 314-279-7400,
Orenda Real Estate Services
Bought with:
Default Zmember
Zdefault Office
Source: MARIS,MLS#: 24035570 Originating MLS: St. Charles County Association of REALTORS
Originating MLS: St. Charles County Association of REALTORSFacts & features
Interior
Bedrooms & bathrooms
- Bedrooms: 5
- Bathrooms: 3
- Full bathrooms: 3
- Main level bathrooms: 2
- Main level bedrooms: 3
Heating
- Forced Air, Natural Gas
Cooling
- Attic Fan, Ceiling Fan(s), Central Air, Electric
Appliances
- Included: Dishwasher, Disposal, Dryer, Electric Cooktop, Microwave, Refrigerator, Washer, Gas Water Heater
Features
- Separate Dining, Open Floorplan, Vaulted Ceiling(s), Walk-In Closet(s), Kitchen Island, Eat-in Kitchen, Double Vanity, Tub
- Basement: Partially Finished,Walk-Out Access
- Number of fireplaces: 1
- Fireplace features: Recreation Room, Basement
Interior area
- Total structure area: 2,753
- Total interior livable area: 2,753 sqft
- Finished area above ground: 1,870
- Finished area below ground: 883
Property
Parking
- Total spaces: 2
- Parking features: Attached, Garage, Garage Door Opener
- Attached garage spaces: 2
Features
- Levels: One
- Patio & porch: Deck
Lot
- Size: 10,802 Square Feet
- Dimensions: 10545 sqft
- Features: Cul-De-Sac
Details
- Parcel number: 1650300100100001
- Special conditions: Standard
Construction
Type & style
- Home type: SingleFamily
- Architectural style: Traditional,Ranch
- Property subtype: Single Family Residence
Materials
- Frame
Condition
- Year built: 1997
Utilities & green energy
- Sewer: Public Sewer
- Water: Public
- Utilities for property: Natural Gas Available
Community & HOA
Community
- Subdivision: West Pointe 1
Location
- Region: Columbia
Financial & listing details
- Tax assessed value: $316,400
- Annual tax amount: $3,512
- Date on market: 6/4/2024
- Cumulative days on market: 5 days
- Listing terms: Cash,Conventional,FHA,VA Loan
- Ownership: Private
Price history
| Date | Event | Price |
|---|---|---|
| 12/30/2024 | Sold | -- |
Source:  MARIS #24035570 Report a problem MARIS #24035570 Report a problem | ||
| 6/9/2024 | Pending sale | $435,000$158/sqft |
Source: MARIS #24035570 Report a problem | ||
| 6/5/2024 | Listed for sale | $435,000+48.5%$158/sqft |
Source: MARIS #24035570 Report a problem | ||
| 6/28/2018 | Sold | -- |
Source:  CBORMLS #520001_377370 Report a problem CBORMLS #520001_377370 Report a problem | ||
| 4/23/2018 | Listed for sale | $292,900+12.7%$106/sqft |
Source: RE/MAX Boone Realty #377370 Report a problem | ||
| 6/15/2015 | Sold | -- |
Source: CBORMLS #356110 Report a problem | ||
| 3/6/2015 | Listed for sale | $259,900$94/sqft |
Source: House of Brokers Realty, Inc #356110 Report a problem | ||
Public tax history
| Year | Property taxes | Tax assessment |
|---|---|---|
| 2025 | -- | $60,116 +14.5% |
| 2024 | $3,542 +0.8% | $52,497 |
| 2023 | $3,512 +4.1% | $52,497 +4% |
| 2022 | $3,374 -0.2% | $50,483 |
| 2021 | $3,380 +1.5% | $50,483 +8% |
| 2020 | $3,331 0% | $46,743 |
| 2019 | $3,331 +7.2% | $46,743 +8% |
| 2018 | $3,106 +1.2% | $43,282 |
| 2017 | $3,068 +0.2% | $43,282 |
| 2016 | $3,063 | $43,282 |
| 2015 | $3,063 +8.9% | $43,282 |
| 2014 | $2,813 | $43,282 |
| 2013 | -- | $43,282 |
| 2012 | -- | $43,282 |
| 2011 | -- | $43,282 |
| 2010 | -- | $43,282 |
| 2009 | -- | $43,282 |
| 2008 | -- | $43,282 |
| 2007 | -- | -- |
| 2003 | -- | $37,639 |
| 2002 | -- | $37,639 |
| 2001 | -- | $37,639 |
Find assessor info on the county website
Neighborhood: 65203
Nearby homes
- $457,8005 bd3 ba3k sqft3704 Chinkapin Ct, Columbia, MO 65203Off Market

- $447,6004 bd3 ba2.7k sqft3708 Chinkapin Ct, Columbia, MO 65203Off Market
- $461,8005 bd4 ba3.3k sqft3705 Buckhaven Ct, Columbia, MO 65203Off Market
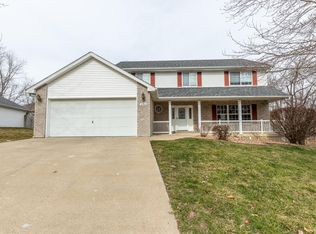
- $372,4003 bd2 ba1.8k sqft3801 Buckhaven Ct, Columbia, MO 65203Off Market
- $--5 bd3 ba3.4k sqft3710 Chinkapin Ct, Columbia, MO 65203Sold
- $410,0004 bd4 ba3k sqft3705 Chinkapin Ct, Columbia, MO 65203Off Market
- $389,2003 bd2 ba1.9k sqft3702 Chinkapin Ct, Columbia, MO 65203Off Market
- $--4 bd3 ba2.8k sqft3805 Buckhaven Ct, Columbia, MO 65203Sold
Nearby schools
GreatSchools rating
- 10/10Russell Blvd. Elementary SchoolGrades: PK-5Distance: 1.6 mi
- 7/10Ann Hawkins Gentry Middle SchoolGrades: 6-8Distance: 3.3 mi
- 9/10Rock Bridge Senior High SchoolGrades: 9-12Distance: 3.6 mi
Schools provided by the listing agent
- Elementary: Rock Bridge Elem.
- Middle: Gentry / Jefferson
- High: Rock Bridge Sr. High
Source: MARIS. This data may not be complete. We recommend contacting the local school district to confirm school assignments for this home.
Sell for more on Zillow
Get a Zillow Showcase℠ listing at no additional cost and you could sell for .
$447,800
2% more
+$8,956
With Zillow Showcase(estimated)
$456,756
- Missouri
- Boone County
- Columbia
- 65203
- 3706 Chinkapin Ct
Nearby cities
Nearby neighborhoods
Nearby zip codes
Other Columbia Topics
