Skip main navigation
Sold for $305,000
  • $305,000

    3706 Doune Way, Clermont, FL 34711

    2beds
    1,466sqft
    Single Family Residence
    Built in 1999
    5,500 Square Feet Lot
    $305,100 Zestimate®
    $208/sqft
    $1,976 Estimated rent

    Home value

    $305,100

    $284,000 - $326,000

    $1,976/mo

    Zestimate® history
    Loading
    Loading...

    Owner options

    List your home for rent

    $1,976/mo

    Rent Zestimate®

    Find your next renter with Zillow Rental Manager. Plus, with online applications, you can quickly screen prospective tenants – for free.

    Learn more

    $1,976/mo

    Rent Zestimate®

    Refinance and save

    $2,499/mo

    Est. payment

    Refinancing to a lower rate could help reduce your monthly payments and save thousands over the life of the loan.

    See today's rates

    $2,499/mo

    Est. payment

    Explore your selling options

    Work with a Zillow partner agent

    Leverage their expertise and Zillow's premium Showcase listings to get your home seen by more buyers.

    Get started

    List with your own agent

    Get your home in front of millions of buyers by listing it on Zillow.

    Learn how to do it

    Sell it yourself

    Take full control of how buyers see your home on Zillow by listing For Sale by Owner (FSBO).

    List your home

    What's special

    Newer faucetGranite countertopsBeautiful golf course viewsGlass french doorsCanterbury modelStainless sinkCam lights
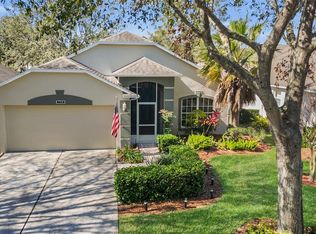
    Price Improvement of $10,000!!. Very popular Canterbury model located on the 15th hole of the Championship course in 55+ gated golf community of Kings Ridge. Beautiful golf course views of the golf course from the back screened in lanai. Cathedral ceilings add dimension to the home. The kitchen has granite countertops w/stainless sink and newer faucet. There are cam lights, new ceiling fan, pendant lights over the sink and under cabinet lighting. Tile flooring in all wet areas and laminate flooring throughout the rest of the home. The den has glass French doors w/ shades. HVAC changeout in June 2017 and new roof in Jan 2015.The guest bathroom has been updated. The Washer and dryer remain with the home. Front and back Oak trees were removed. Kings Ridge is a 55 Plus gated golf community located in the rolling hills of Clermont, FL. Enjoy the Royal life style in the multi-million $ clubhouse with 3 heated pools, spas, tennis & pickle ball courts, billiards, shuffle board, shows, Bingo, cards and clubs galore. The monthly maintenance fees include: lawn maintenance including trimming of shrubs, care of irrigation system & irrigation water, internet, TV & home phone thru Opticaltel, maintenance of roads and outside painting of home every 7 years. Take your golf cart to the Kings Ridge Plaza where you can do your grocery shopping, banking or dine out.

    Zillow last checked:

    Listing updated:

    Listing Provided by:

    Diane Rogers 407-947-6238,

    KELLER WILLIAMS ELITE PARTNERS III REALTY 321-527-5111

    Bought with:

    Kelly Freeman, 3197125

    RE/MAX PRIME PROPERTIES

    Paul Donovan, 708371

    RE/MAX PRIME PROPERTIES

    Source: Stellar MLS,MLS#: G5097026MLS LogoOriginating MLS: Lake and Sumter

    Facts & features

    Interior

    Bedrooms & bathrooms
    • Bedrooms: 2
    • Bathrooms: 2
    • Full bathrooms: 2
    Primary bedroom
    • Features: Ceiling Fan(s), En Suite Bathroom, Walk-In Closet(s)
    • Level: First
    • Area: 180 Square Feet
    • Dimensions: 15x12
    Bedroom 2
    • Features: Ceiling Fan(s), Built-in Closet
    • Level: First
    • Area: 143 Square Feet
    • Dimensions: 13x11
    Primary bathroom
    • Features: Built-In Shower Bench, En Suite Bathroom, Exhaust Fan, Shower No Tub, Tub With Shower
    • Level: First
    Balcony porch lanai
    • Level: First
    • Area: 112 Square Feet
    • Dimensions: 16x7
    Den
    • Features: Ceiling Fan(s)
    • Level: First
    • Area: 121 Square Feet
    • Dimensions: 11x11
    Great room
    • Level: First
    • Area: 210 Square Feet
    • Dimensions: 15x14
    Kitchen
    • Features: Ceiling Fan(s), Pantry, Granite Counters
    • Level: First
    • Area: 180 Square Feet
    • Dimensions: 18x10
    Heating
    • Central, Electric, Heat Pump
    Cooling
    • Central Air
    Appliances
    • Included: Dishwasher, Disposal, Dryer, Electric Water Heater, Microwave, Range, Refrigerator, Washer
    • Laundry: Electric Dryer Hookup, In Kitchen, Inside, Laundry Closet, Washer Hookup
    Features
    • Cathedral Ceiling(s), Ceiling Fan(s), Eating Space In Kitchen, Kitchen/Family Room Combo, Open Floorplan, Primary Bedroom Main Floor, Stone Counters, Thermostat, Walk-In Closet(s)
    • Flooring: Laminate, Tile
    • Doors: Sliding Doors
    • Windows: Blinds
    • Has fireplace: No
    Interior area
    • Total structure area: 1,998
    • Total interior livable area: 1,466 sqft

    Property

    Parking
    • Total spaces: 2
    • Parking features: Driveway, Garage Door Opener
    • Attached garage spaces: 2
    • Has uncovered spaces: Yes
    • Details: Garage Dimensions: 18x20
    Features
    • Levels: One
    • Stories: 1
    • Patio & porch: Covered, Rear Porch, Screened
    • Exterior features: Irrigation System, Lighting, Private Mailbox
    • Has view: Yes
    • View description: Golf Course
    Lot
    • Size: 5,500 sqft
    • Features: City Lot, Landscaped, Level, Near Golf Course, On Golf Course
    • Residential vegetation: Trees/Landscaped
    Details
    • Parcel number: 042326021000056400
    • Zoning: PUD
    • Special conditions: None

    Construction

    Type & style
    • Home type: SingleFamily
    • Architectural style: Florida
    • Property subtype: Single Family Residence
    Materials
    • Block, Stucco
    • Foundation: Slab
    • Roof: Shingle
    Condition
    • New construction: No
    • Year built: 1999
    Details
    • Builder model: CANTERBURY
    • Builder name: LENNAR

    Utilities & green energy

    • Sewer: Public Sewer
    • Water: Public
    • Utilities for property: BB/HS Internet Available, Cable Connected, Electricity Connected, Fire Hydrant, Phone Available, Public, Sewer Connected, Sprinkler Recycled, Street Lights, Underground Utilities, Water Connected
    Green energy
    • Water conservation: Irrigation-Reclaimed Water

    Community & neighborhood

    Security
    • Security features: Gated Community, Smoke Detector(s)
    Community
    • Community features: Association Recreation - Owned, Buyer Approval Required, Clubhouse, Deed Restrictions, Fitness Center, Gated Community - Guard, Golf Carts OK, Golf, Handicap Modified, Irrigation-Reclaimed Water, Pool, Sidewalks, Special Community Restrictions, Tennis Court(s), Wheelchair Access
    Senior living
    • Senior community: Yes
    Location
    • Region: Clermont
    • Subdivision: KINGS RIDGE

    HOA & financial

    HOA
    • Has HOA: Yes
    • HOA fee: $467 monthly
    • Amenities included: Basketball Court, Cable TV, Clubhouse, Fence Restrictions, Fitness Center, Gated, Golf Course, Handicap Modified, Lobby Key Required, Pickleball Court(s), Pool, Racquetball, Recreation Facilities, Sauna, Security, Shuffleboard Court, Spa/Hot Tub, Tennis Court(s), Vehicle Restrictions, Wheelchair Access
    • Services included: 24-Hour Guard, Cable TV, Community Pool, Reserve Fund, Internet, Maintenance Structure, Maintenance Grounds, Manager, Private Road, Recreational Facilities
    • Association name: MORGAN SKRABALAK / LELAND MANAGEMENT
    • Association phone: 407-374-2322
    • Second association name: LELAND MANAGEMENT
    Other fees
    • Pet fee: $0 monthly
    Other financial information
    • Total actual rent: 0

    Other

    Other facts
    • Listing terms: Cash,Conventional,FHA,VA Loan
    • Ownership: Fee Simple
    • Road surface type: Paved

    Price history

    DateEventPrice
    2/27/2026Sold$305,000-3.2%$208/sqft
    Source: Stellar MLS #G5097026 Report a problem
    2/5/2026Pending sale$315,000$215/sqft
    Source: Stellar MLS #G5097026 Report a problem
    1/29/2026Price change$315,000-3.1%$215/sqft
    Source: Stellar MLS #G5097026 Report a problem
    11/25/2025Price change$325,000-2.1%$222/sqft
    Source: Stellar MLS #G5097026 Report a problem
    10/24/2025Price change$332,000-2.9%$226/sqft
    Source: Stellar MLS #G5097026 Report a problem
    5/17/2025Listed for sale$342,000+201.9%$233/sqft
    Source: Stellar MLS #G5097026 Report a problem
    10/3/2017Listing removed$1,575$1/sqft
    Source: RADIUS REALTY GROUP LLC #O5536510 Report a problem
    9/20/2017Listed for rent$1,575$1/sqft
    Source: RADIUS REALTY GROUP LLC #O5536510 Report a problem
    9/23/1999Sold$113,300$77/sqft
    Source: Public Record Report a problem

    Public tax history

    YearProperty taxesTax assessment
    2025$4,618 +1.3%$270,220 +10%
    2024$4,558 +4.9%$245,660 +10%
    2023$4,343 +11.7%$223,330 +10%
    2022$3,887 +24.3%$203,030 +10%
    2021$3,128 +7.5%$184,574 +8.3%
    2020$2,910 -3.6%$170,438 +2%
    2019$3,018 +12.4%$167,175 +10%
    2018$2,685 $151,977 +27.7%
    2017$2,685 +94.3%$118,991 +2.1%
    2016$1,381 +0.4%$116,544 +0.7%
    2015$1,376 +0.5%$115,734 +0.8%
    2014$1,368 +6.2%$114,816 +1.5%
    2013$1,289 +4.5%$113,120 +1.7%
    2012$1,233 -3.2%$111,230 -2.1%
    2011$1,274 -12.5%$113,566 -7.5%
    2010$1,457 -13.6%$122,839 -9.7%
    2009$1,685 +0.2%$136,038 +0.1%
    2008$1,681 -11.4%$135,903 +3%
    2007$1,897 -6.5%$131,945 +2.5%
    2006$2,030 +2.4%$128,727 +3%
    2005$1,983 -8.4%$124,978
    2004$2,166 +1.2%--
    2003$2,141 +37.4%$104,505 +3.5%
    2002$1,558 +5.1%$100,938 +0.1%
    2001$1,483 +4.6%$100,876 +3%
    2000$1,418 $97,938

    Find assessor info on the county website

    Neighborhood: 34711

    Nearby schools

    GreatSchools rating
    Get a cash offer in 3 minutes
    Find out how much your home could sell for in as little as 3 minutes with a no-obligation cash offer.
    Estimated market value
    $305,100
    Get a cash offer in 3 minutes
    Find out how much your home could sell for in as little as 3 minutes with a no-obligation cash offer.
    Estimated market value
    $305,100