Skip main navigation
Sold for $130,000
Street View
  • $130,000

    3706 E BOW COURT, INVERNESS, FL 34452

    2beds
    924sqft
    Manufactured Home, Single Family Residence
    Built in 1984
    7,641 Square Feet Lot
    $129,600 Zestimate®
    $141/sqft
    $-- Estimated rent

    Home value

    $129,600

    $114,000 - $148,000

    Not available

    Zestimate® history
    Loading
    Loading...

    Owner options

    List your home for rent

    Find your next renter with Zillow Rental Manager. Plus, with online applications, you can quickly screen prospective tenants – for free.

    Learn more
    Refinance and save

    $931/mo

    Est. payment

    Refinancing to a lower rate could help reduce your monthly payments and save thousands over the life of the loan.

    See today's rates

    $931/mo

    Est. payment

    Explore your selling options

    Work with a Zillow partner agent

    Leverage their expertise and Zillow's premium Showcase listings to get your home seen by more buyers.

    Get started

    List with your own agent

    Get your home in front of millions of buyers by listing it on Zillow.

    Learn how to do it

    Sell it yourself

    Take full control of how buyers see your home on Zillow by listing For Sale by Owner (FSBO).

    List your home

    What's special

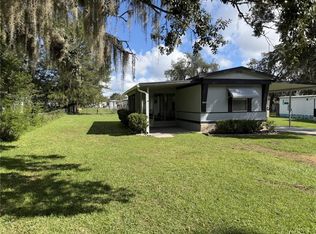
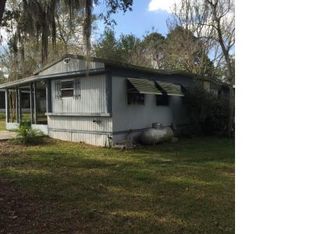
    PRICE REDUCED AND PRICED TO SELL! Turn the key and never look back! Every square foot of this home has been updated and meticulously cared for. ADA-accessible with a wheelchair ramp and a 36-inch entry, it allows for self-sufficiency for all individuals. Enjoy dual-pane windows, vaulted ceilings, and an updated roof and AC. This two-bedroom, two-bathroom split floor plan has been remodeled from the flooring to the finishes. The coffeehouse-inspired eat-in kitchen features updated appliances, and the 15x13 living room offers accent lighting, a flat-screen TV, and a Bose sound system, all included! A covered porch with granite flooring leads to two sheds, both with electricity, one with plumbing and a 220 line. The second porch provides access to the wheelchair ramp that exits the property and opens to a fenced-in area for your four-legged friends. A 50-amp electrical hookup and a dump station are also on the property. Located in Inverness, less than a quarter mile from Gulf to Lake Highway 44, you’re never far from anywhere in Citrus County and beyond. You’re also less than five miles from multiple shopping centers, doctors’ offices, HCA Hospital, and Highway 200 to Ocala. This beautiful spot in the Florida sun offers so much at every turn! Affordable, accessible, fully furnished, with an updated interior and endless possibilities exterior.

    Zillow last checked:

    Listing updated:

    Listed by:

    Joseph Estrada 352-220-0231,

    REALTRUST REALTY LLC 352-464-7812

    Bought with:

    Cynthia Strait, 3455704

    CITRUS HOME FINDERS

    Source: Stellar MLS,MLS#: OM714774MLS LogoOriginating MLS: Ocala - Marion

    Facts & features

    Interior

    Bedrooms & bathrooms
    • Bedrooms: 2
    • Bathrooms: 2
    • Full bathrooms: 2
    Primary bedroom
    • Features: Built-in Closet
    • Level: First
    • Area: 156.36 Square Feet
    • Dimensions: 12x13.03
    Bedroom 2
    • Features: Built-in Closet
    • Level: First
    • Area: 117.66 Square Feet
    • Dimensions: 9.03x13.03
    Primary bathroom
    • Level: First
    • Area: 66.45 Square Feet
    • Dimensions: 5.1x13.03
    Bathroom 2
    • Level: First
    • Area: 29.08 Square Feet
    • Dimensions: 4.09x7.11
    Balcony porch lanai
    • Level: First
    • Area: 200.38 Square Feet
    • Dimensions: 22.02x9.1
    Kitchen
    • Level: First
    • Area: 156.62 Square Feet
    • Dimensions: 12.02x13.03
    Living room
    • Level: First
    • Area: 195.71 Square Feet
    • Dimensions: 15.02x13.03
    Heating
    • Central, Electric
    Cooling
    • Central Air
    Appliances
    • Included: Dryer, Microwave, Range, Refrigerator, Washer
    • Laundry: Electric Dryer Hookup, Washer Hookup
    Features
    • Accessibility Features, Ceiling Fan(s), Eating Space In Kitchen, High Ceilings, Split Bedroom
    • Flooring: Carpet, Linoleum, Luxury Vinyl
    • Has fireplace: No
    • Furnished: Yes
    Interior area
    • Total structure area: 924
    • Total interior livable area: 924 sqft

    Property

    Parking
    • Total spaces: 1
    • Parking features: Carport
    • Carport spaces: 1
    Accessibility
    • Accessibility features: Accessible Bedroom, Accessible Common Area, Accessible Entrance, Customized Wheelchair Accessible
    Features
    • Levels: One
    • Stories: 1
    • Exterior features: Other, RV Hookup
    Lot
    • Size: 7,641 Square Feet
    • Dimensions: 75 x 100
    Details
    • Parcel number: 19E19S1100300011000G0
    • Zoning: MDRMH
    • Special conditions: None

    Construction

    Type & style
    • Home type: MobileManufactured
    • Property subtype: Manufactured Home, Single Family Residence
    Materials
    • Metal Siding
    • Foundation: Crawlspace
    • Roof: Roof Over
    Condition
    • New construction: No
    • Year built: 1984

    Utilities & green energy

    • Sewer: Septic Tank
    • Water: Public
    • Utilities for property: Cable Connected, Electricity Connected, Water Connected

    Community & HOA

    Community
    • Pet fee: $0 monthly
    • Subdivision: GOLDEN TERRACE ESTATES
    HOA
    • Has HOA: No
    Location
    • Region: Inverness

    Financial & listing details

    • Price per square foot: $141/sqft
    • Tax assessed value: $73,237
    • Annual tax amount: $181
    • Date on market: 12/9/2025
    • Cumulative days on market: 92 days
    • Listing terms: Cash,Conventional,FHA,VA Loan
    • Ownership: Fee Simple
    • Total actual rent: 0
    • Electric utility on property: Yes
    • Road surface type: Asphalt
    • Body type: Single Wide

    Price history

    DateEventPrice
    4/20/2026Sold$130,000-6.5%$141/sqft
    Source: Stellar MLS #OM714774 Report a problem
    3/11/2026Pending sale$139,000$150/sqft
    Source: Realtors Association of Citrus County #850449 Report a problem
    1/23/2026Price change$139,000-12.6%$150/sqft
    Source: Realtors Association of Citrus County #850449 Report a problem
    12/9/2025Listed for sale$159,000+238.3%$172/sqft
    Source: Realtors Association of Citrus County #850449 Report a problem
    9/20/2007Sold$47,000$51/sqft
    Source: Public Record Report a problem

    Public tax history

    YearProperty taxesTax assessment
    2025$181 +34%$28,322 +2.9%
    2024$135 $27,524 +3%
    2023$135 -4.5%$26,722 +3%
    2022$142 +2.7%$25,944 +3%
    2021$138 +32.8%$25,188 +1.4%
    2020$104 $24,840 +2.3%
    2019$104 +31.6%$24,282 +1.9%
    2018$79 $23,829 +2.1%
    2017$79 $23,339 +2.1%
    2016$79 $22,859 +0.7%
    2015$79 +6.8%$22,700 -1.4%
    2014$74 +196%$23,030 -2.5%
    2013$25 $23,630 +0.3%
    2012$25 -59.8%$23,558 -13.9%
    2011$62 +12.6%$27,356 +1.5%
    2010$55 -58.9%$26,952 -15.1%
    2009$134 -36.1%$31,739 -13%
    2008$210 -64%$36,492 +2.5%
    2007$584 +2236.6%$35,600 +61.8%
    2006$25 $22,000 +2.8%
    2005$25 $21,400 +2.9%
    2004$25 $20,800 +1.5%
    2003$25 $20,500 +2%
    2002-- $20,100 +4.1%
    2000$17 $19,300
    Find assessor info on the county website

    Neighborhood: 34452

    Nearby schools

    GreatSchools rating
    Schools provided by the listing agent
    • Elementary: Pleasant Grove Elementary School
    • Middle: Inverness Middle School
    • High: Citrus High School

    Source: Stellar MLS. This data may not be complete. We recommend contacting the local school district to confirm school assignments for this home.

    Get a cash offer in 3 minutes
    Find out how much your home could sell for in as little as 3 minutes with a no-obligation cash offer.
    Estimated market value

    $129,600

    Get a cash offer in 3 minutes
    Find out how much your home could sell for in as little as 3 minutes with a no-obligation cash offer.
    Estimated market value

    $129,600