Welcome to 3706 E Carol Lane, a beautifully updated 2-story traditional home nestled on nearly an acre in one of Mooresville's desired & established neighborhoods, offering the rare combination of space, privacy, no HOA! Surrounded by mature trees & lush landscaping, this move-in-ready property features many updates, neutral paint tones, abundant natural light, & a versatile floor plan designed for both everyday living & entertaining. The main level includes a spacious living room ideal as a home office, a formal dining room, & an updated kitchen featuring gray Shaker cabinetry, solid-surface countertops, tile backsplash, stainless steel appliances, & a bright breakfast area that flows seamlessly into the expansive family room w/ a painted brick fireplace, custom built-in shelving, & recessed lighting. Upstairs, you'll find 3 generously sized bedrooms w/ LifeProof luxury vinyl plank flooring, large closets, & updated baths w/ modern vanities, fixtures, & tiled surrounds. The spacious primary suite offers room for a sitting area & includes a walk-in closet. The finished basement provides valuable additional living space perfect for a rec room, media room, playroom, home gym, or hobby area, & features a recently installed upgraded drainage system for added peace of mind. Outdoor living shines w/ a bright sunroom & expansive 2-tier deck overlooking the cedar-fenced backyard, creating the perfect setting for entertaining, relaxing, gardening, or enjoying the peaceful, park-like setting. A standout feature is the oversized detached 2-car garage w/ finished upper-level guest/in-law quarters complete w/ a kitchenette & full bath, offering incredible flexibility for multigenerational living, a home office, studio, hobby space, college student retreat, etc.. Located just minutes from Mooresville schools, shopping, dining, SR-67, Indpls Airport, & Dwntwn Indy, this exceptional home offers space, versatility, updates, & a balanced lifestyle.
Sold
Street View
$475,000
3706 E Carol Ln, Mooresville, IN 46158
3beds
2,982sqft
Residential, Single Family Residence
Built in 1975
0.86 Acres Lot
$475,100 Zestimate®
$159/sqft
$2,831 Estimated rent
Home value
$475,100
$437,000 - $518,000
$2,831/mo
Zestimate® history
Owner options
List your home for rent
$2,831/mo
Rent Zestimate®
Find your next renter with Zillow Rental Manager. Plus, with online applications, you can quickly screen prospective tenants – for free.
$2,831/mo
Rent Zestimate®
Refinance and save
$2,210/mo
Est. payment
Refinancing to a lower rate could help reduce your monthly payments and save thousands over the life of the loan.
$2,210/mo
Est. payment
Explore your selling options
Work with a Zillow partner agent
Leverage their expertise and Zillow's premium Showcase listings to get your home seen by more buyers.
Get startedList with your own agent
Get your home in front of millions of buyers by listing it on Zillow.
Learn how to do itSell it yourself
Take full control of how buyers see your home on Zillow by listing For Sale by Owner (FSBO).
List your homeWhat's special
Painted brick fireplacePeaceful park-like settingBright sunroomFormal dining roomAbundant natural lightRecessed lightingCustom built-in shelving
Zillow last checked:
Listing updated:
Listed by:
Josh Monteith 317-750-6490,
Ever Real Estate, LLC
Bought with:
Charlie Brown
MyHomeIndy.com
Source: MIBOR as distributed by MLS GRID,MLS#: 22107030
Facts & features
Interior
Bedrooms & bathrooms
- Bedrooms: 3
- Bathrooms: 3
- Full bathrooms: 2
- 1/2 bathrooms: 1
- Main level bathrooms: 1
Primary bedroom
- Features: Luxury Vinyl Plank
- Level: Upper
- Area: 168 Square Feet
- Dimensions: 14x12
Bedroom 2
- Features: Luxury Vinyl Plank
- Level: Upper
- Area: 168 Square Feet
- Dimensions: 14x12
Bedroom 3
- Features: Luxury Vinyl Plank
- Level: Upper
- Area: 132 Square Feet
- Dimensions: 12x11
Bonus room
- Level: Basement
- Area: 96 Square Feet
- Dimensions: 12x08
Dining room
- Level: Main
- Area: 121 Square Feet
- Dimensions: 11x11
Family room
- Level: Main
- Area: 560 Square Feet
- Dimensions: 28x20
Kitchen
- Features: Tile-Ceramic
- Level: Main
- Area: 170 Square Feet
- Dimensions: 17x10
Living room
- Level: Main
- Area: 252 Square Feet
- Dimensions: 18x14
Play room
- Level: Basement
- Area: 275 Square Feet
- Dimensions: 25x11
Sun room
- Features: Other
- Level: Main
- Area: 132 Square Feet
- Dimensions: 12x11
Heating
- Forced Air, Electric
Cooling
- Central Air
Appliances
- Included: Dishwasher, Dryer, Electric Water Heater, Disposal, MicroHood, Gas Oven, Refrigerator, Washer
- Laundry: Laundry Closet
Features
- Attic Pull Down Stairs, Built-in Features, Breakfast Bar, Ceiling Fan(s), Eat-in Kitchen, High Speed Internet, In-Law Floorplan
- Windows: WoodWorkStain/Painted
- Basement: Finished
- Attic: Pull Down Stairs
- Number of fireplaces: 1
- Fireplace features: Great Room, Masonry, Wood Burning
Interior area
- Total structure area: 2,982
- Total interior livable area: 2,982 sqft
- Finished area below ground: 840
Property
Parking
- Total spaces: 4
- Parking features: Attached, Concrete, Detached, Garage Faces Side, Heated Garage, Workshop in Garage
- Attached garage spaces: 4
- Details: Garage Parking Other(Finished Garage, Keyless Entry)
Features
- Levels: Two
- Stories: 2
- Patio & porch: Deck, Covered
- Exterior features: Fire Pit
- Fencing: Fenced
Lot
- Size: 0.86 Acres
- Features: Rural - Subdivision, Mature Trees
Details
- Parcel number: 550606310005000004
- Special conditions: Sales Disclosure Supplements
- Other equipment: Radon System
- Horse amenities: None
Construction
Type & style
- Home type: SingleFamily
- Architectural style: Traditional
- Property subtype: Residential, Single Family Residence
Materials
- Brick, Other
- Foundation: Block, Crawl Space
Condition
- Updated/Remodeled
- New construction: No
- Year built: 1975
Utilities & green energy
- Electric: 200+ Amp Service
- Water: Public
Community & HOA
Community
- Subdivision: Willwood Manor
HOA
- Has HOA: No
Location
- Region: Mooresville
Financial & listing details
- Price per square foot: $159/sqft
- Tax assessed value: $427,500
- Annual tax amount: $2,416
- Date on market: 6/12/2026
- Cumulative days on market: 2 days
Price history
| Date | Event | Price |
|---|---|---|
| 7/30/2026 | Sold | $475,000+0%$159/sqft |
Source:  MIBOR as distributed by MLS GRID #22107030 Report a problem MIBOR as distributed by MLS GRID #22107030 Report a problem | ||
| 6/14/2026 | Pending sale | $474,900$159/sqft |
Source: MIBOR as distributed by MLS GRID #22107030 Report a problem | ||
| 6/12/2026 | Listed for sale | $474,900+53.7%$159/sqft |
Source: MIBOR as distributed by MLS GRID #22107030 Report a problem | ||
| 8/18/2020 | Sold | $309,000+0.7%$104/sqft |
Source: MIBOR as distributed by MLS GRID #21722997 Report a problem | ||
| 7/9/2020 | Pending sale | $307,000$103/sqft |
Source: Carpenter Realtors, Inc. #21722997 Report a problem | ||
| 7/6/2020 | Listed for sale | $307,000+66.8%$103/sqft |
Source: Carpenter, REALTORS� #21722997 Report a problem | ||
| 7/6/2012 | Sold | $184,000-2.6%$62/sqft |
Source: MIBOR as distributed by MLS GRID #21150940 Report a problem | ||
| 5/11/2012 | Price change | $189,000-3%$63/sqft |
Source: Carpenter Realtors #21150940 Report a problem | ||
| 2/16/2012 | Price change | $194,900-18.8%$65/sqft |
Source: Carpenter Realtors #21150940 Report a problem | ||
| 1/23/2011 | Listed for sale | $239,900$80/sqft |
Source: Prudential Real Estate #21103446 Report a problem | ||
Public tax history
| Year | Property taxes | Tax assessment |
|---|---|---|
| 2025 | $2,630 -6.4% | $427,500 +5.6% |
| 2024 | $2,809 +2.4% | $404,700 0% |
| 2023 | $2,743 +30.6% | $404,800 +11.3% |
| 2022 | $2,100 +25% | $363,600 +22.4% |
| 2021 | $1,680 +7% | $297,000 +13.4% |
| 2020 | $1,570 +4.7% | $261,800 +7.1% |
| 2019 | $1,500 +1.1% | $244,400 -0.1% |
| 2018 | $1,484 +9.7% | $244,700 +0.6% |
| 2017 | $1,354 +3.5% | $243,300 +7.7% |
| 2016 | $1,308 +5.1% | $226,000 +4.7% |
| 2014 | $1,245 +5.6% | $215,800 -0.1% |
| 2013 | $1,179 +4% | $216,000 +1.6% |
| 2012 | $1,134 -48.3% | $212,700 +5.3% |
| 2011 | $2,194 +88.5% | $202,000 |
| 2010 | $1,164 +3.4% | $202,000 |
| 2009 | $1,126 -50.1% | $202,000 |
| 2006 | $2,255 | $202,000 |
| 2005 | -- | $202,000 |
Find assessor info on the county website
Neighborhood: 46158
Nearby homes
- $410,7003 bd3 ba2.6k sqft3740 E Carol Ln, Mooresville, IN 46158Off Market
- $440,0003 bd3 ba1.3k sqft3707 E Wilson Dr, Mooresville, IN 46158Sold
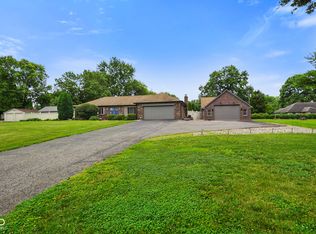
- $467,4003 bd4 ba3.2k sqft3474 E Carol Ln, Mooresville, IN 46158Off Market
- $361,1003 bd2 ba1.6k sqft3707 E Carol Ln, Mooresville, IN 46158Off Market
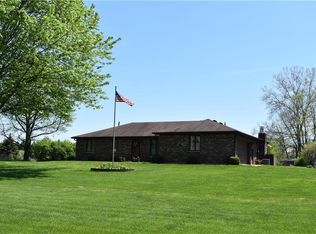
- $377,1003 bd3 ba2k sqft3739 E Wilson Dr, Mooresville, IN 46158Off Market
- $309,6003 bd2 ba2.1k sqft3467 E Wilson Dr, Mooresville, IN 46158Off Market
- $401,3004 bd3 ba3k sqft3473 E Carol Ln, Mooresville, IN 46158Off Market
- $363,5003 bd2 ba1.9k sqft3739 E Carol Ln, Mooresville, IN 46158Off Market
Nearby schools
GreatSchools rating
- 5/10Neil Armstrong Elementary SchoolGrades: PK-6Distance: 0.7 mi
- 6/10Paul Hadley Middle SchoolGrades: 7-8Distance: 2 mi
- 8/10Mooresville High SchoolGrades: 9-12Distance: 2 mi
Schools provided by the listing agent
- High: Mooresville High School
Source: MIBOR as distributed by MLS GRID. This data may not be complete. We recommend contacting the local school district to confirm school assignments for this home.
Get a cash offer in 3 minutes
Find out how much your home could sell for in as little as 3 minutes with a no-obligation cash offer.
Estimated market value
$475,100
Get a cash offer in 3 minutes
Find out how much your home could sell for in as little as 3 minutes with a no-obligation cash offer.
Estimated market value
$475,100
- Indiana
- Morgan County
- Mooresville
- 46158
- 3706 E Carol Ln
Nearby cities
Nearby zip codes
Other Mooresville Topics
