Skip main navigation
Sold for $590,000
  • $590,000

    3706 E DESERT FLOWER Lane, Phoenix, AZ 85044

    4beds
    2baths
    2,120sqft
    Single Family Residence
    Built in 1989
    7,198 Square Feet Lot
    $584,400 Zestimate®
    $278/sqft
    $2,626 Estimated rent

    Home value

    $584,400

    $543,000 - $625,000

    $2,626/mo

    Zestimate® history
    Loading
    Loading...

    Owner options

    List your home for rent

    $2,626/mo

    Rent Zestimate®

    Find your next renter with Zillow Rental Manager. Plus, with online applications, you can quickly screen prospective tenants – for free.

    Learn more

    $2,626/mo

    Rent Zestimate®

    Refinance and save

    $3,556/mo

    Est. payment

    Refinancing to a lower rate could help reduce your monthly payments and save thousands over the life of the loan.

    See today's rates

    $3,556/mo

    Est. payment

    Explore your selling options

    Work with a Zillow partner agent

    Leverage their expertise and Zillow's premium Showcase listings to get your home seen by more buyers.

    Get started

    List with your own agent

    Get your home in front of millions of buyers by listing it on Zillow.

    Learn how to do it

    Sell it yourself

    Take full control of how buyers see your home on Zillow by listing For Sale by Owner (FSBO).

    List your home

    What's special

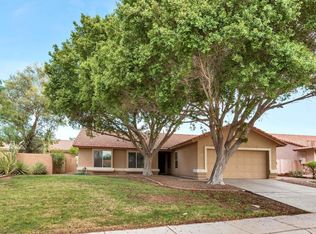
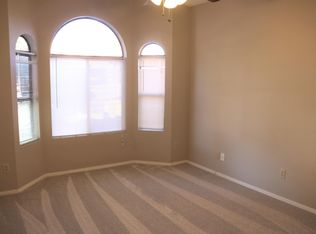
    Welcome to your beautiful home in desirable Mountain Park Ranch! Walk into a large living / dining room with vaulted ceilings and plenty of natural light. Proceed into the kitchen opening into the great room which opens into an inviting back patio with turf back yard. There are updated windows and shutters throughout the home. The primary suite expands with a large walk-in closet and full bathroom. Down the hallway are the other bedrooms which, from the primary suite, gives you the feel of a split-floorplan. This wonderful house provides both the open concept great room feel coupled with areas for everyone all with new windows and shutters. This house checks so many boxes you need to see it to believe it - schedule your showing today! Make sure you look at the list of improvements on this property - pride of ownership! From major system updates (Trane HVAC!) to new carpet, there have been many repairs already completed!

    Zillow last checked:

    Listing updated:

    Listed by:

    William M Haley 480-452-8601,

    Cambridge Properties

    Bought with:

    Jill Ostendorp, SA563850000

    West USA Realty

    Source: ARMLS,MLS#: 6762964MLS Logo

    Facts & features

    Interior

    Bedrooms & bathrooms
    • Bedrooms: 4
    • Bathrooms: 2
    Heating
    • ENERGY STAR Qualified Equipment, Electric
    Cooling
    • Central Air, ENERGY STAR Qualified Equipment
    Features
    • High Speed Internet, Granite Counters, Double Vanity, No Interior Steps, Vaulted Ceiling(s), Pantry, Full Bth Master Bdrm
    • Flooring: Carpet, Tile
    • Windows: Double Pane Windows
    • Has basement: No
    Interior area
    • Total structure area: 2,120
    • Total interior livable area: 2,120 sqft

    Property

    Parking
    • Total spaces: 2
    • Parking features: Garage Door Opener, Direct Access, Storage, Electric Vehicle Charging Station(s)
    • Garage spaces: 2
    Accessibility
    • Accessibility features: Hard/Low Nap Floors
    Features
    • Stories: 1
    • Patio & porch: Covered
    • Exterior features: Private Yard, Storage
    • Pool features: None
    • Spa features: None
    • Fencing: Block
    • Has view: Yes
    • View description: Mountain(s)
    Lot
    • Size: 7,198 Square Feet
    • Features: Desert Front, Gravel/Stone Front, Gravel/Stone Back, Synthetic Grass Back, Irrigation Back
    Details
    • Parcel number: 30601227
    • Lease amount: $0

    Construction

    Type & style
    • Home type: SingleFamily
    • Architectural style: Santa Barbara/Tuscan
    • Property subtype: Single Family Residence
    Materials
    • Stucco, Wood Frame, Painted
    • Roof: Tile
    Condition
    • Year built: 1989

    Utilities & green energy

    • Electric: 220 Volts in Kitchen
    • Sewer: Public Sewer
    • Water: City Water

    Community & HOA

    Community
    • Features: Pickleball, Community Spa, Community Spa Htd, Community Pool, Tennis Court(s), Playground, Biking/Walking Path
    • Subdivision: MOUNTAIN PARK RANCH UNIT 21-B LOT 1-139 TR A-D
    HOA
    • Has HOA: Yes
    • Services included: Maintenance Grounds
    • HOA fee: $198 semi-annually
    • HOA name: Mountain Park Ranch
    • HOA phone: 480-704-5000
    Location
    • Region: Phoenix

    Financial & listing details

    • Price per square foot: $278/sqft
    • Tax assessed value: $441,700
    • Annual tax amount: $3,154
    • Date on market: 9/30/2025
    • Cumulative days on market: 57 days
    • Listing terms: Cash,Conventional,1031 Exchange,FHA,VA Loan
    • Ownership: Fee Simple
    • Electric utility on property: Yes

    Price history

    DateEventPrice
    6/29/2026Listing removed$2,495$1/sqft
    Source: ARMLS #7046899 Report a problem
    6/26/2026Listed for rent$2,495$1/sqft
    Source: ARMLS #7046899 Report a problem
    11/22/2024Sold$590,000-1.7%$278/sqft
    Source: ARMLS #6762964 Report a problem
    9/27/2024Listed for sale$600,000+106.9%$283/sqft
    Source: ARMLS #6762964 Report a problem
    11/18/2016Sold$290,000-3.3%$137/sqft
    Source: ARMLS #5415236 Report a problem
    9/29/2016Price change$299,999-2.1%$142/sqft
    Source: Re/Max Platinum Living #5415236 Report a problem
    9/16/2016Price change$306,500-0.2%$145/sqft
    Source: Re/Max Platinum Living #5415236 Report a problem
    8/27/2016Price change$307,000-0.3%$145/sqft
    Source: Re/Max Platinum Living #5415236 Report a problem
    7/29/2016Price change$308,000-0.1%$145/sqft
    Source: Re/Max Platinum Living #5415236 Report a problem
    7/9/2016Price change$308,250-0.1%$145/sqft
    Source: Re/Max Platinum Living #5415236 Report a problem
    6/6/2016Price change$308,500-0.2%$146/sqft
    Source: Re/Max Platinum Living #5415236 Report a problem
    5/27/2016Price change$309,000-0.2%$146/sqft
    Source: Re/Max Platinum Living #5415236 Report a problem
    4/16/2016Price change$309,500-0.1%$146/sqft
    Source: Re/Max Platinum Living #5415236 Report a problem
    4/9/2016Price change$309,9000%$146/sqft
    Source: Re/Max Platinum Living #5415236 Report a problem
    3/18/2016Listed for sale$310,000$146/sqft
    Source: Re/Max Platinum Living #5415236 Report a problem

    Public tax history

    YearProperty taxesTax assessment
    2025$2,410 -12.5%$44,170 -8.3%
    2024$2,755 -12.3%$48,170 +68.9%
    2023$3,140 +4%$28,515 -9.5%
    2022$3,019 -0.2%$31,510 +8.9%
    2021$3,025 +3.1%$28,930 +4.8%
    2020$2,935 +3.2%$27,600 +5.7%
    2019$2,844 $26,110 +4.8%
    2018$2,844 +4.4%$24,920 +2.1%
    2017$2,725 +29.5%$24,400 +0.1%
    2016$2,104 +2%$24,370 +7.2%
    2015$2,063 $22,730 +16.8%
    2014-- $19,460 +16.5%
    2013-- $16,710 -8.5%
    2012-- $18,260 -12.1%
    2011-- $20,780 -12.7%
    2010-- $23,800 -13.9%
    2009-- $27,650 -11.1%
    2008-- $31,100 +4.4%
    2007-- $29,800 +72.3%
    2006-- $17,300
    2005-- $17,300 +3.6%
    2004-- $16,700
    2003-- $16,700 +18.4%
    2002-- $14,100
    Find assessor info on the county website

    Neighborhood: Ahwatukee Foothills

    Nearby schools

    GreatSchools rating
    Schools provided by the listing agent
    • Elementary: Kyrene Monte Vista School
    • Middle: Kyrene Middle School
    • High: Desert Vista High School
    • District: Kyrene Elementary District

    Source: ARMLS. This data may not be complete. We recommend contacting the local school district to confirm school assignments for this home.

    Get a cash offer in 3 minutes
    Find out how much your home could sell for in as little as 3 minutes with a no-obligation cash offer.
    Estimated market value
    $584,400
    Get a cash offer in 3 minutes
    Find out how much your home could sell for in as little as 3 minutes with a no-obligation cash offer.
    Estimated market value
    $584,400