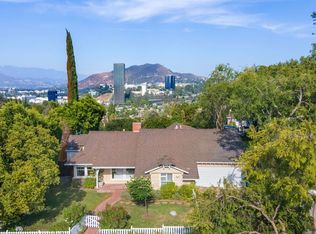
A rare architectural retreat in the heart of Studio City's most sought-after hillside enclave, just moments from the vibrant energy of Ventura Boulevard. This timeless ranch-style retreat offers a rare blend of privacy, space, and awe-inspiring views. Perched on 1.21 acres, this 4-bedroom (was 5 bedroom, 2 bedrooms have been opened to one large room), 2-bathroom home spans 2,495 sq. ft., with a 2-car garage, storage building, plus two distinct flat pads - providing room for expansion and inviting you to let your imagination run wild! This home showcases panoramic vistas of Universal City and beyond—captured from nearly every room. A gated paver driveway, framed by mature trees and lush ivy, leads to this tranquil sanctuary. Inside, classic character blends with endless potential to customize, from the wood-beamed ceilings and expansive picture windows to the charming brick and wood exterior. The floorplan includes a spacious living room anchored by a dramatic fireplace, a formal dining area with etched glass windows and a built-in china cabinet, and a remodeled kitchen with granite counters, a center island with bar seating, stainless appliances, and whisper-close cabinetry. The primary suite commands a private corner of the home with a fireplace, slider to the yard, and private bath. Three additional bedrooms, off the central den with a bar, offer flexibility for guests, office, or creative space. Step outside to discover a sparkling Pebble Tec pool and spa surrounded by natural beauty, rock-edged planters, and gathering spaces. The property also features a koi pond, multiple patios, and mature fruit and shade trees across a sloping hillside. Set in one of Los Angeles' most desirable neighborhoods, this Studio City location offers a rare blend of old-Hollywood charm and laid-back modern comfort. Tree-lined streets, mid-century architecture, and quiet cul-de-sacs create a peaceful residential feel, while just minutes away, Ventura Boulevard delivers acclaimed restaurants, stylish boutiques, cozy cafes, and weekend farmers markets. With commanding views, exceptional privacy, and a premier hillside address, this home embodies Studio City living at its best—distinctive, timeless, and iconic.
Sold for $2,325,000
$2,325,000
3706 Eureka Dr, Studio City, CA 91604
4beds
2,495sqft
Single Family Residence
Built in 1953
1.21 Acres Lot
$2,310,300 Zestimate®
$932/sqft
$7,892 Estimated rent
Home value
$2,310,300
$2.08M - $2.56M
$7,892/mo
Zestimate® history
Owner options
List your home for rent
$7,892/mo
Rent Zestimate®
Find your next renter with Zillow Rental Manager. Plus, with online applications, you can quickly screen prospective tenants – for free.
$7,892/mo
Rent Zestimate®
Refinance and save
$14,773/mo
Est. payment
Refinancing to a lower rate could help reduce your monthly payments and save thousands over the life of the loan.
$14,773/mo
Est. payment
Explore your selling options
Work with a Zillow partner agent
Leverage their expertise and Zillow's premium Showcase listings to get your home seen by more buyers.
Get startedList with your own agent
Get your home in front of millions of buyers by listing it on Zillow.
Learn how to do itSell it yourself
Take full control of how buyers see your home on Zillow by listing For Sale by Owner (FSBO).
List your homeWhat's special
Zillow last checked:
Listing updated:
Listed by:
Alex Gandel DRE #00779926 805-522-6788,
Pinnacle Estate Properties, Inc.
Bought with:
Alex Gandel, DRE #00779926
Pinnacle Estate Properties, Inc.
Source: CSMAOR,MLS#: 225004164
Facts & features
Interior
Bedrooms & bathrooms
- Bedrooms: 4
- Bathrooms: 2
- Full bathrooms: 2
Heating
- Fireplace(s), Forced Air, Natural Gas
Cooling
- Ceiling Fan(s), Central Air
Appliances
- Included: Water Heater, Dishwasher, Disposal, Gas Dryer Hookup, Refrigerator
- Laundry: Laundry Room, Inside
Features
- High Ceilings, Beamed Ceilings, Open Floorplan, Recessed Lighting, Storage, Granite Counters, Kitchen Island
- Flooring: Carpet, Ceramic Tile, Parquet, Wood/Wood Like
- Doors: Sliding Glass Door(s)
- Windows: Drapes
- Has fireplace: Yes
- Fireplace features: Raised Hearth, Living Room, Other
Interior area
- Total structure area: 2,495
- Total interior livable area: 2,495 sqft
Property
Parking
- Total spaces: 2
- Parking features: Garage Attached, Paver Block, Driveway
- Attached garage spaces: 2
- Has uncovered spaces: Yes
Accessibility
- Accessibility features: Grab Bars in Bath(s), Accessible Approach with Ramp
Features
- Levels: One
- Stories: 1
- Entry location: Ground Level w/Steps, Other
- Patio & porch: Brick, Concrete Slab, Front Porch
- Has private pool: Yes
- Pool features: Private
- Has spa: Yes
- Spa features: Private, In Ground
- Fencing: Wrought Iron
- Has view: Yes
- View description: City Lights, City, Hills, Mountain(s)
Lot
- Size: 1.21 Acres
- Features: Back Yard, Single Lot, Cul-De-Sac
Details
- Additional structures: Accessory Bldgs, Accessory Bldgs
- Parcel number: 2378015003
- Special conditions: Standard
Construction
Type & style
- Home type: SingleFamily
- Architectural style: Ranch
- Property subtype: Single Family Residence
Materials
- Stucco, Wood
- Foundation: Combination, Raised
- Roof: Shake
Condition
- Year built: 1953
Utilities & green energy
- Water: District/Public
Community & HOA
Community
- Features: None
- Security: Carbon Monoxide Detector(s), Smoke Detector(s)
HOA
- Has HOA: No
Location
- Region: Studio City
Financial & listing details
- Price per square foot: $932/sqft
- Tax assessed value: $797,641
- Annual tax amount: $9,973
- Date on market: 8/14/2025
- Cumulative days on market: 19 days
- Listing terms: Conventional,Cash
- Road surface type: Paved, Asphalt
Price history
| Date | Event | Price |
|---|---|---|
| 9/9/2025 | Sold | $2,325,000-7%$932/sqft |
Source:  CSMAOR #225004164 Report a problem CSMAOR #225004164 Report a problem | ||
| 9/3/2025 | Pending sale | $2,499,900$1,002/sqft |
Source: CSMAOR #225004164 Report a problem | ||
| 8/22/2025 | Contingent | $2,499,900$1,002/sqft |
Source: CSMAOR #225004164 Report a problem | ||
| 8/14/2025 | Listed for sale | $2,499,900$1,002/sqft |
Source: CSMAOR #225004164 Report a problem | ||
Public tax history
| Year | Property taxes | Tax assessment |
|---|---|---|
| 2025 | $9,973 +2% | $797,641 +2% |
| 2024 | $9,777 +1.9% | $782,002 +2% |
| 2023 | $9,590 +4.8% | $766,669 +2% |
| 2022 | $9,150 +1.3% | $751,637 +2% |
| 2021 | $9,031 -1% | $736,900 +1% |
| 2020 | $9,118 | $729,345 +2% |
| 2019 | $9,118 +4.9% | $715,045 +2% |
| 2018 | $8,692 | $701,025 +2% |
| 2017 | $8,692 +2.2% | $687,280 +2% |
| 2016 | $8,503 +2.5% | $673,805 +1.5% |
| 2015 | $8,297 -0.2% | $663,685 +2% |
| 2014 | $8,314 | $650,685 +2.5% |
| 2012 | -- | $635,045 +2% |
| 2011 | -- | $622,594 +0.8% |
| 2010 | -- | $617,942 -0.2% |
| 2009 | -- | $619,411 +2% |
| 2008 | -- | $607,266 +2% |
| 2007 | -- | $595,360 +2% |
| 2006 | -- | $583,687 |
| 2005 | -- | $583,687 +4% |
| 2004 | -- | $561,024 +1.9% |
| 2003 | -- | $550,743 +2% |
| 2002 | -- | $539,945 +4% |
| 2000 | -- | $518,981 |
Find assessor info on the county website
Neighborhood: Studio City
Nearby homes
- $5,253,6003 bd5 ba4.8k sqft3702 Eureka Dr, Studio City, CA 91604Off Market
- $2,363,0004 bd4 ba2.2k sqft3710 Eureka Dr, Studio City, CA 91604Off Market
- $3,257,3004 bd4 ba4.7k sqft3740 Eureka Dr, Studio City, CA 91604Off Market
- $2,375,6002 bd3 ba3k sqft3647 Wrightwood Dr, Studio City, CA 91604Off Market
- $1,574,0003 bd2 ba1.8k sqft3645 Wrightwood Dr, Studio City, CA 91604Off Market
- $2,367,4003 bd2 ba1.8k sqft3736 Eureka Dr, Studio City, CA 91604Off Market
- $3,369,7003 bd3 ba3.8k sqft3701 Eureka Dr, Studio City, CA 91604Off Market
- $1,786,3002 bd2 ba2.4k sqft3720 Eureka Dr, Studio City, CA 91604Off Market
Nearby schools
GreatSchools rating
- 7/10Rio Vista Elementary SchoolGrades: K-5Distance: 0.8 mi
- 7/10Walter Reed Middle SchoolGrades: 6-8Distance: 1.3 mi
- 8/10North Hollywood Senior High SchoolGrades: 9-12Distance: 2.2 mi
Get a cash offer in 3 minutes
Find out how much your home could sell for in as little as 3 minutes with a no-obligation cash offer.
Estimated market value
$2,310,300
Get a cash offer in 3 minutes
Find out how much your home could sell for in as little as 3 minutes with a no-obligation cash offer.
Estimated market value
$2,310,300
- California
- Los Angeles County
- Los Angeles
- 91604
- Studio City
- 3706 Eureka Dr
Nearby cities
Nearby neighborhoods
Nearby zip codes
Other Los Angeles Topics
