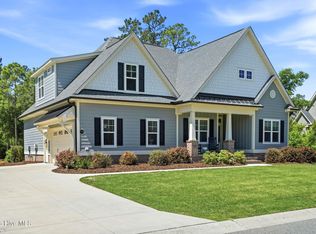
Why wait to build when this stunning custom Executive home is ready now? Perfectly positioned on a rare double corner lot, this like-new residence delivers upscale craftsmanship, thoughtful design, and modern efficiency at every turn. Offering 3 spacious bedrooms and 3 full baths, the home is anchored by a serene primary suite featuring a lighted tray ceiling, bay window, private sunroom access, and a spa-inspired bath with a large walk-in shower, double vanity, and custom walk-in closet with built-ins.
Designed for both entertaining and everyday living, the chef's kitchen shines with high-end Thermador appliances, custom cabinetry, wine cooler, striking backsplash, oversized island with cooktop, wine-chilling sink, and abundant storage—plus a built-in coffee station conveniently located in the drop zone/Butler's pantry off the garage. The great room impresses with a coffered ceiling, gas fireplace, and illuminated custom built-ins, while expansive glass doors and transom windows flood the home with natural light and open to a fully climate-controlled sunroom for year-round enjoyment.
Beyond beauty, this home delivers serious function and future-ready features including solar panels, a 25KW natural gas generator, and a 4-car garage with its own HVAC split system and EV-charger pre-wiring. With over 1,400 sq ft of attic space across two areas—both prepped for future full baths and HVAC—there's room to grow with ease.
Additional highlights include a large utility room, two community-assigned parking spaces for a boat, trailer, or RV, and access to outstanding amenities: pool, fitness center, riverfront dock, and a private second-row beach club on Oak Island.
This is luxury living without the wait
Sold for $865,000
$865,000
3706 Friendly Orange Court NE, Leland, NC 28451
3beds
3,279sqft
Single Family Residence
Built in 2020
0.87 Acres Lot
$862,400 Zestimate®
$264/sqft
$2,840 Estimated rent
Home value
$862,400
$802,000 - $931,000
$2,840/mo
Zestimate® history
Owner options
List your home for rent
$2,840/mo
Rent Zestimate®
Find your next renter with Zillow Rental Manager. Plus, with online applications, you can quickly screen prospective tenants – for free.
$2,840/mo
Rent Zestimate®
Refinance and save
$6,935/mo
Est. payment
Refinancing to a lower rate could help reduce your monthly payments and save thousands over the life of the loan.
$6,935/mo
Est. payment
Explore your selling options
Work with a Zillow partner agent
Leverage their expertise and Zillow's premium Showcase listings to get your home seen by more buyers.
Get startedList with your own agent
Get your home in front of millions of buyers by listing it on Zillow.
Learn how to do itSell it yourself
Take full control of how buyers see your home on Zillow by listing For Sale by Owner (FSBO).
List your homeWhat's special
Zillow last checked:
Listing updated:
Listed by:
Ed Sullivan 910-599-1595,
eXp Realty
Bought with:
Tiffany Williamson, 279179
Navigate Realty
Rita R Mendez, 345320
Navigate Realty
Source: Hive MLS,MLS#: 100552432 Originating MLS: Cape Fear Realtors MLS, Inc.
Originating MLS: Cape Fear Realtors MLS, Inc.Facts & features
Interior
Bedrooms & bathrooms
- Bedrooms: 3
- Bathrooms: 3
- Full bathrooms: 3
Rooms
- Room types: Master Bedroom, Bedroom 2, Bedroom 3, Living Room, Other, Dining Room, Office, Sunroom, Laundry
Primary bedroom
- Description: approx
- Level: Main
- Dimensions: 20.7 x 24
Bedroom 2
- Description: approx
- Level: Main
- Dimensions: 14 x 11
Bedroom 3
- Description: approx
- Level: Main
- Dimensions: 15 x 11
Dining room
- Description: approx
- Level: Main
- Dimensions: 12 x 11.5
Kitchen
- Description: approx
- Level: Main
- Dimensions: 16 x 20
Laundry
- Description: approx
- Level: Main
- Dimensions: 9 x 4
Living room
- Description: approx
- Level: Main
- Dimensions: 23 x 20
Office
- Description: approx
- Level: Main
- Dimensions: 12 x 11.5
Other
- Description: Butler's pantry approx
- Level: Main
- Dimensions: 15 x 7.5
Sunroom
- Description: approx
- Level: Main
- Dimensions: 24.6 x 12
Heating
- Other, Heat Pump, Fireplace(s), Active Solar, Electric, Natural Gas
Cooling
- Central Air, Heat Pump
Appliances
- Included: Vented Exhaust Fan, Electric Oven, Electric Cooktop, Built-In Microwave, Built-In Electric Oven, Refrigerator, Disposal, Dishwasher
Features
- Sound System, Master Downstairs, Walk-in Closet(s), Tray Ceiling(s), High Ceilings, Whole-Home Generator, Kitchen Island, Ceiling Fan(s), Pantry, Walk-in Shower, Blinds/Shades, Walk-In Closet(s)
- Flooring: Carpet, Tile, See Remarks
- Attic: Walk-In
Interior area
- Total structure area: 3,279
- Total interior livable area: 3,279 sqft
Property
Parking
- Total spaces: 3
- Parking features: Garage Faces Side
- Has attached garage: Yes
Features
- Levels: Two
- Patio & porch: Covered, Patio, Porch
- Fencing: None
- Has view: Yes
- View description: See Remarks
- Frontage type: See Remarks
Lot
- Size: 0.87 Acres
- Features: Corner Lot
Details
- Parcel number: 010ea022
- Zoning: CO-RR
- Special conditions: Probate Listing
- Other equipment: Generator
Construction
Type & style
- Home type: SingleFamily
- Property subtype: Single Family Residence
Materials
- Fiber Cement
- Foundation: Crawl Space
- Roof: Architectural Shingle
Condition
- New construction: No
- Year built: 2020
Utilities & green energy
- Sewer: Public Sewer
- Water: Public
- Utilities for property: Natural Gas Connected
Community & HOA
Community
- Subdivision: The Bluffs on the Cape Fear
HOA
- Has HOA: Yes
- Amenities included: Waterfront Community, Basketball Court, Beach Access, Boat Dock, Clubhouse, Pool, Gated, Maintenance Common Areas, Playground, RV Parking, RV/Boat Storage, Tennis Court(s)
- HOA fee: $1,920 annually
- HOA name: The Bluffs on the Cape Fear
- HOA phone: 910-392-2004
Location
- Region: Leland
Financial & listing details
- Price per square foot: $264/sqft
- Tax assessed value: $765,260
- Annual tax amount: $3,080
- Date on market: 2/2/2026
- Cumulative days on market: 5 days
- Listing agreement: Exclusive Right To Sell
- Listing terms: Cash,Conventional,FHA,VA Loan
- Road surface type: Paved
Price history
| Date | Event | Price |
|---|---|---|
| 3/12/2026 | Sold | $865,000-1.1%$264/sqft |
Source:  Hive MLS #100552432 Report a problem Hive MLS #100552432 Report a problem | ||
| 2/7/2026 | Pending sale | $875,000$267/sqft |
Source: Hive MLS #100552432 Report a problem | ||
| 2/2/2026 | Listed for sale | $875,000-1.7%$267/sqft |
Source: Hive MLS #100552432 Report a problem | ||
| 1/1/2026 | Listing removed | $890,000$271/sqft |
Source: Hive MLS #100510786 Report a problem | ||
| 10/3/2025 | Price change | $890,000-3.3%$271/sqft |
Source: Hive MLS #100510786 Report a problem | ||
| 8/12/2025 | Price change | $920,000-3.2%$281/sqft |
Source: Hive MLS #100510786 Report a problem | ||
| 6/24/2025 | Price change | $950,000-2.6%$290/sqft |
Source: Hive MLS #100510786 Report a problem | ||
| 5/31/2025 | Listed for sale | $974,900+1046.9%$297/sqft |
Source: Hive MLS #100510786 Report a problem | ||
| 7/10/2019 | Sold | $85,000+95.4%$26/sqft |
Source: Public Record Report a problem | ||
| 5/31/2017 | Sold | $43,500$13/sqft |
Source: Public Record Report a problem | ||
Public tax history
| Year | Property taxes | Tax assessment |
|---|---|---|
| 2025 | $3,081 | $765,260 |
| 2024 | $3,081 +3.1% | $765,260 |
| 2023 | $2,987 +0.4% | $765,260 +42.7% |
| 2022 | $2,976 +0.9% | $536,350 +1% |
| 2021 | $2,950 +767.8% | $530,850 +686.4% |
| 2020 | $340 | $67,500 |
| 2019 | $340 | $67,500 +104.5% |
| 2018 | -- | $33,000 +50% |
| 2017 | $107 | $22,000 |
| 2016 | $107 | $22,000 |
| 2015 | $107 | $22,000 |
| 2010 | -- | -- |
| 2009 | -- | -- |
| 2008 | -- | -- |
| 2007 | -- | -- |
Find assessor info on the county website
Neighborhood: 28451
Nearby homes
- $22,0000.45 Acres3702 Friendly Orange Ct NE, Leland, NC 28451Off Market
- $1001,742 Square Feet9636 Fallen Pear Ln NE, Leland, NC 28451Off Market
- $675,0004 bd3 ba2.3k sqft3710 Friendly Orange Ct NE, Leland, NC 28451For Sale
- $185,0001 Acres9632 Fallen Pear Ln NE, Leland, NC 28451Sold
- $671,8003 bd3 ba2.4k sqft9640 Fallen Pear Ln NE, Leland, NC 28451Off Market
- $630,7000.37 Acres3714 Friendly Orange Ct NE, Leland, NC 28451Off Market
- $811,8004 bd4 ba3.1k sqft3825 Silver Melon Rd NE, Leland, NC 28451Off Market
- $95,0001 Acres3753 Silver Melon Rd NE, Leland, NC 28451Off Market
Nearby schools
GreatSchools rating
- 5/10Lincoln ElementaryGrades: PK-5Distance: 4.5 mi
- 3/10Leland MiddleGrades: 6-8Distance: 6.4 mi
- 4/10North Brunswick HighGrades: 9-12Distance: 6.3 mi
Schools provided by the listing agent
- Elementary: Lincoln
- Middle: Leland
- High: North Brunswick
Source: Hive MLS. This data may not be complete. We recommend contacting the local school district to confirm school assignments for this home.
Get a cash offer in 3 minutes
Find out how much your home could sell for in as little as 3 minutes with a no-obligation cash offer.
Estimated market value
$862,400
Get a cash offer in 3 minutes
Find out how much your home could sell for in as little as 3 minutes with a no-obligation cash offer.
Estimated market value
$862,400
- North Carolina
- Brunswick County
- Leland
- 28451
- 3706 Friendly Orange Court NE
Nearby cities
Nearby zip codes
Other Leland Topics
