Stunning Modern Farmhouse on 2 Acres in Good Hope, GA with sweeping country views. This light-filled home blends timeless charm with elevated design, starting with a show-stopping white kitchen made for gathering. Features include a large quartz island, two-toned cabinetry with glass upper accents, apron sink, gas cooktop with pot filler, wood vent hood, stainless steel appliances, and a Carrara marble backsplash. The open family room with vaulted ceilings flows seamlessly into the dining area, anchored by a dramatic floor-to-ceiling fireplace with a reclaimed beechwood mantel. The dining room showcases a unique coffered ceiling design that adds architectural interest. The primary suite on the main level offers wood-beam ceilings and a spa-like bath with dual vanities, soaking tub, walk-in shower, and a custom closet. A split bedroom plan provides privacy, while a bonus/flex room or optional fourth bedroom with a full bath upstairs adds versatility. Thoughtful details throughout include shiplap accents, 5" hardwood floors on the main level, and a spacious mudroom/laundry with excellent storage. Outdoor living shines with a covered back porch featuring a vaulted wood ceiling, outdoor fireplace, TV wiring, and a gas line ready for a grill or future outdoor kitchen. Curated exterior details include black windows, charming corbels, a haint blue front porch ceiling, irrigation, and lush landscaping-creating a truly inviting modern farmhouse retreat.
Active
$649,900
3706 Highway 83, Good Hope, GA 30641
4beds
2,704sqft
Single Family Residence
Built in 2021
2 Acres Lot
$637,500 Zestimate®
$240/sqft
$-- HOA
What's special
Outdoor fireplaceSweeping country viewsLight-filled homeLush landscapingLarge quartz islandStainless steel appliancesCarrara marble backsplash
- 52 days
- 509
- 40
Zillow last checked:
Listing updated:
Listed by:
Bryan Bufford 706-338-0005,
Georgia Home Partners Realty
Source: GAMLS,MLS#: 10826845
Facts & features
Interior
Bedrooms & bathrooms
- Bedrooms: 4
- Bathrooms: 4
- Full bathrooms: 3
- 1/2 bathrooms: 1
- Main level bathrooms: 2
- Main level bedrooms: 3
Rooms
- Room types: Foyer, Bonus Room, Family Room, Library, Office
Dining room
- Features: Separate Room
Kitchen
- Features: Breakfast Room, Country Kitchen, Kitchen Island, Pantry, Solid Surface Counters
Heating
- Electric, Central, Forced Air
Cooling
- Electric, Ceiling Fan(s), Central Air
Appliances
- Included: Cooktop, Dishwasher, Microwave, Oven, Stainless Steel Appliance(s)
- Laundry: Mud Room
Features
- Tray Ceiling(s), Vaulted Ceiling(s), High Ceilings, Double Vanity, Beamed Ceilings, Soaking Tub, Separate Shower, Tile Bath, Walk-In Closet(s), Master On Main Level
- Flooring: Carpet, Hardwood, Tile
- Windows: Double Pane Windows
- Basement: None
- Number of fireplaces: 2
- Fireplace features: Family Room, Outside, Gas Starter, Gas Log
Interior area
- Total structure area: 2,704
- Total interior livable area: 2,704 sqft
- Finished area above ground: 2,704
- Finished area below ground: 0
Video & virtual tour
Property
Parking
- Total spaces: 2
- Parking features: Attached, Garage
- Has attached garage: Yes
Features
- Levels: One and One Half
- Stories: 1
- Patio & porch: Patio, Porch
- Exterior features: Sprinkler System
- Fencing: Back Yard,Privacy,Wood
Lot
- Size: 2 Acres
- Features: Level
Details
- Parcel number: C1930003G00
Construction
Type & style
- Home type: SingleFamily
- Architectural style: Brick/Frame,Other
- Property subtype: Single Family Residence
Materials
- Concrete
- Foundation: Slab
- Roof: Composition
Condition
- Resale
- New construction: No
- Year built: 2021
Utilities & green energy
- Sewer: Septic Tank
- Water: Public
- Utilities for property: Underground Utilities, Cable Available
Community & HOA
Community
- Features: None
- Security: Smoke Detector(s)
- Subdivision: None
HOA
- Has HOA: No
- Services included: None
Location
- Region: Good Hope
Financial & listing details
- Price per square foot: $240/sqft
- Tax assessed value: $611,300
- Annual tax amount: $7,208
- Date on market: 8/15/2026
- Cumulative days on market: 52 days
- Listing agreement: Exclusive Right To Sell
Estimated market value
$637,500
$606,000 - $669,000
$3,260/mo
Price history
| Date | Event | Price |
|---|---|---|
| 8/15/2026 | Listed for sale | $649,900-3.7%$240/sqft |
Source:  Hive MLS #CL362738 Report a problem Hive MLS #CL362738 Report a problem | ||
| 8/9/2026 | Listing removed | $675,000$250/sqft |
Source:  GAMLS #10687514 Report a problem GAMLS #10687514 Report a problem | ||
| 6/15/2026 | Price change | $675,000-2.9%$250/sqft |
Source: GAMLS #10687514 Report a problem | ||
| 2/8/2026 | Listed for sale | $695,000+24.1%$257/sqft |
Source: GAMLS #10687514 Report a problem | ||
| 11/16/2021 | Sold | $559,900$207/sqft |
Source:  FMLS GA #6947127 Report a problem FMLS GA #6947127 Report a problem | ||
| 10/23/2021 | Pending sale | $559,900$207/sqft |
Source: FMLS GA #6947127 Report a problem | ||
| 10/16/2021 | Contingent | $559,900$207/sqft |
Source: FMLS GA #6947127 Report a problem | ||
| 10/16/2021 | Pending sale | $559,900$207/sqft |
Source: GAMLS #9054237 Report a problem | ||
Public tax history
| Year | Property taxes | Tax assessment |
|---|---|---|
| 2024 | $6,818 -0.1% | $244,520 +4.9% |
| 2023 | $6,827 -0.6% | $233,120 +6% |
| 2022 | $6,871 +998.4% | $219,920 +1045.4% |
| 2021 | $626 | $19,200 |
Find assessor info on the county website
Monthly payment
Est. payment
Payment breakdown
Explore the cost of this home by adjusting the details. Changes won't be saved.Climate risks
Neighborhood: 30641
Nearby schools
Schools provided by the listing agent
- Elementary: Harmony
- Middle: Carver
- High: Monroe Area
Source: GAMLS. This data may not be complete. We recommend contacting the local school district to confirm school assignments for this home.
Similar homes
- $599,9003 bd2 ba2.1k sqft2736 Jones Holly Rd, Good Hope, GA 30641Active
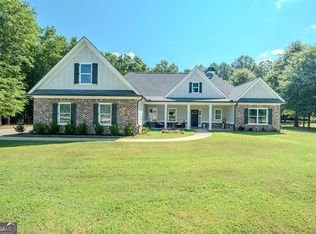
 MLS ID #10802954, Kristy Lonsford, Keller Williams Greater Athens. GAMLS
 - $679,9004 bd3 ba2.3k sqft1025 Dewey Rd, Statham, GA 30666Active
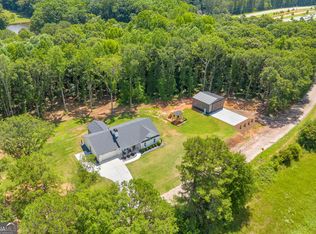 MLS ID #10843562, Brittany Powers, Keller Williams Greater Athens. GAMLS
 - $599,0005 bd4 ba3.8k sqft2445 Waterside Dr, Monroe, GA 30655Active
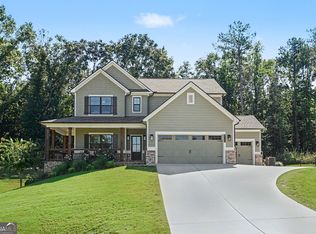 MLS ID #10844605, Mark Spain, Mark Spain Real Estate. GAMLS
 - $699,0004 bd3 ba2k sqft900 John W Breedlove Rd, Monroe, GA 30656Active
 MLS ID #10846999, Eterno Realty Group, The Rezerve. GAMLS
 - $675,0004 bd3 ba3k sqft351 H D Atha Rd, Monroe, GA 30655ActiveMLS ID #10801223, Margaret (Lindy) Williams, Real Broker, LLC. GAMLS
- $625,0004 bd3 ba2.8k sqft839 Legends Dr, Monroe, GA 30655ActiveMLS ID #10836485, Nathan Purvis, Purvis Realty Group. GAMLS
- $670,0004 bd4 ba3.6k sqft629 Fleeting Ct, Monroe, GA 30655ActiveMLS ID #10806238, Lindsey Lomax, GA Realty LLC. GAMLS
- $614,9004 bd3 ba2.7k sqft1077 Riverstone Dr, Social Circle, GA 30025ActiveMLS ID #10822318, Chasity R Tillman, PEND Realty, LLC. GAMLS
- $565,0005 bd4 ba2.5k sqft2461 Waterside Dr, Monroe, GA 30655ActiveMLS ID #10839464, Matt Knight, American Realty Professionals. GAMLS
- $599,9004 bd4 ba2.7k sqft810 Legends Dr, Monroe, GA 30655ActiveMLS ID #10823752, Shannon M Johnson, Reliant Realty Inc.. GAMLS
- $614,9005 bd4 ba3.1k sqft339 Flat Creek Dr, Monroe, GA 30655ActiveMLS ID #10843884, Joshua T Parker, The HomeStore. GAMLS
- $649,9004 bd3 ba2.7k sqft135 River Ridge Walk, Monroe, GA 30656ActiveGAMLS
- $775,0004 bd4 ba3k sqft3060 Eatonton Rd, Madison, GA 30650ActiveMLS ID #10856607, Wendy L Dickey, Community First Realty. GAMLS
- $659,0004 bd4 ba2.9k sqft3261 George Williams Rd, Monroe, GA 30656ActiveMLS ID #10795918, Rhiannon L Townley, RE/MAX Around Atlanta East. GAMLS
- $589,0004 bd3 ba2.5k sqft4662 Whitlow Ridge Dr, Bishop, GA 30621ActiveMLS ID #10804911, Chassidy Hodgins, 1 Look Real Estate. GAMLS
- $580,0004 bd3 ba2.4k sqft943 Clubside Dr, Monroe, GA 30655Active Under ContractMLS ID #10791186, Lee P Malcom, Malcom & Malcom Realty Prof.. GAMLS
- $589,0004 bd3 ba3.3k sqft1340 Calls Creek Cir, Watkinsville, GA 30677Active Under ContractMLS ID #10840634, Christos Hines, How Bout Them Properties, LLC. GAMLS
