Welcome to this exquisite Tudor-style home in the sought after Holiday Hills neighborhood. Featuring a classic brick exterior and surrounded by mature trees, this property offers a picturesque setting with a shady canopy that enhances its natural charm. A covered front porch greets you as you enter. Step inside to discover a warm and inviting interior. The heart of the home is a charming, fully renovated kitchen. A garden window that lets in plenty of natural light and built-in seating, perfect for casual meals or enjoying the view. A natural fireplace that adds a cozy touch to the living space. The home boasts 4 bedrooms, including a primary suite. Outside, you’ll find a private back patio, ideal for entertaining or relaxing, The property extends up the hill as a natural area that is teeming with wildlife. This home combines classic elegance with modern convenience, offering a serene and stylish living experience.
Sold for $475,000
Zillow last checked:
Listing updated:
Bought with:
Hillary Voight, 6501410982
Five Star Real Estate - Front St TC
Source: NGLRMLS,MLS#: 1927347
Price history
| Date | Event | Price |
|---|---|---|
| 9/29/2026 | Listing removed | $3,550$1/sqft |
Source: Zillow Rentals Report a problem | ||
| 9/27/2026 | Price change | $3,550-4.1%$1/sqft |
Source: Zillow Rentals Report a problem | ||
| 9/22/2026 | Listing removed | $549,900$212/sqft |
Source:  Realcomp II #77080072439 Report a problem Realcomp II #77080072439 Report a problem | ||
| 8/30/2026 | Listed for rent | $3,700+5.7%$1/sqft |
Source: Zillow Rentals Report a problem | ||
| 8/17/2026 | Listed for sale | $549,900+15.8%$212/sqft |
Source:  NGLRMLS #1949402 Report a problem NGLRMLS #1949402 Report a problem | ||
| 8/24/2025 | Listing removed | $3,500$1/sqft |
Source: Zillow Rentals Report a problem | ||
| 7/5/2025 | Listed for rent | $3,500$1/sqft |
Source: Zillow Rentals Report a problem | ||
| 10/18/2024 | Sold | $475,000+2.2%$183/sqft |
Source: NGLRMLS #1927347 Report a problem | ||
| 10/7/2024 | Pending sale | $465,000$179/sqft |
Source: NGLRMLS #1927347 Report a problem | ||
| 9/19/2024 | Listed for sale | $465,000+78.9%$179/sqft |
Source: NGLRMLS #1927347 Report a problem | ||
| 5/7/2020 | Sold | $259,900$100/sqft |
Source: NGLRMLS #1873324 Report a problem | ||
| 3/28/2020 | Pending sale | $259,900$100/sqft |
Source: RE/MAX Bayshore #1873324 Report a problem | ||
| 3/26/2020 | Listed for sale | $259,900+30%$100/sqft |
Source: RE/MAX Bayshore #1873324 Report a problem | ||
| 11/7/2010 | Listing removed | $199,900$77/sqft |
Source: McCoy Real Estate #1717090 Report a problem | ||
| 8/28/2010 | Listed for sale | $199,900-12.9%$77/sqft |
Source: McCoy Real Estate #1717090 Report a problem | ||
| 5/22/2010 | Listing removed | $229,500$89/sqft |
Source: REAL ESTATE ONE-RANDOLPH #1704339 Report a problem | ||
| 5/22/2009 | Listed for sale | $229,500$89/sqft |
Source: Real Estate One-randolph #1704339 Report a problem | ||
Nearby homes
- $423,6004 bd3 ba2k sqft3724 Holiday Village Rd, Traverse City, MI 49686Off Market
- $430,4004 bd3 ba1.9k sqft3742 Holiday Village Rd, Traverse City, MI 49686Off Market
- $472,8004 bd3 ba2.4k sqft3760 E Holiday Village Rd, Traverse City, MI 49686Off Market
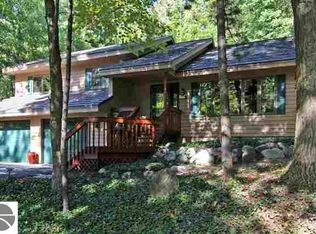
- $479,2003 bd2 ba2k sqft3733 Holiday Village Rd, Traverse City, MI 49686Off Market
Sell for more on Zillow
Get a Zillow Showcase℠ listing at no additional cost and you could sell for .
$529,700
2% more
+$10,594
With Zillow Showcase(estimated)
$540,294
