Welcome To Your Serene Oasis "In The Middle Of It All," Nestled In The Well-Established San Antonio The Summit-Colonies North Community. Presenting 3706 Igo St, A Sensibly-Sized Single-Family Residence That Seamlessly Combines 1960s Charm With Comfort. This Meticulously Maintained, One-Owner 3-Bedroom, 2 Bathroom Home Offers An Ideal Blend Of Nostalgic Charm And Functionality. Your Chance To Own A Delightful Home With Two Living Areas At The End Of A Quiet Street And Uniquely Located With Proximity To IH-10/Wurzbach And All The Shopping, Restaurants And Amenities That Brings. A Marvelous Value At Well Under The Average Home Price In San Antonio, This Home Is Your Blank Canvas On Which To Paint Your Masterpiece. Contracting Services Available By Rolling The Costs Directly Into Your Loan-Ask Us How. Welcome Home
Sold
Price Unknown
3706 IGO ST, San Antonio, TX 78230
3beds
1,609sqft
Single Family Residence
Built in 1969
0.3 Acres Lot
$274,700 Zestimate®
$--/sqft
$1,755 Estimated rent
Home value
$274,700
$253,000 - $297,000
$1,755/mo
Zestimate® history
Owner options
List your home for rent
$1,755/mo
Rent Zestimate®
Find your next renter with Zillow Rental Manager. Plus, with online applications, you can quickly screen prospective tenants – for free.
$1,755/mo
Rent Zestimate®
Refinance and save
Refinancing to a lower rate could help reduce your monthly payments and save thousands over the life of the loan.
Explore your selling options
Work with a Zillow partner agent
Leverage their expertise and Zillow's premium Showcase listings to get your home seen by more buyers.
Get startedList with your own agent
Get your home in front of millions of buyers by listing it on Zillow.
Learn how to do itSell it yourself
Take full control of how buyers see your home on Zillow by listing For Sale by Owner (FSBO).
List your homeWhat's special
Blank canvas
Zillow last checked:
Listing updated:
Listed by:
Bert Taddei TREC #644898 (210) 376-8255,
Santino Properties Realty
Source: LERA MLS,MLS#: 1771412
Facts & features
Interior
Bedrooms & bathrooms
- Bedrooms: 3
- Bathrooms: 2
- Full bathrooms: 2
Primary bedroom
- Features: Multi-Closets, Ceiling Fan(s), Full Bath
- Area: 180
- Dimensions: 15 x 12
Bedroom 2
- Area: 120
- Dimensions: 12 x 10
Bedroom 3
- Area: 132
- Dimensions: 12 x 11
Primary bathroom
- Features: Shower Only, Single Vanity
- Area: 55
- Dimensions: 11 x 5
Dining room
- Area: 90
- Dimensions: 10 x 9
Family room
- Area: 252
- Dimensions: 18 x 14
Kitchen
- Area: 80
- Dimensions: 10 x 8
Living room
- Area: 120
- Dimensions: 12 x 10
Heating
- Central, 1 Unit, Natural Gas
Cooling
- Ceiling Fan(s), Central Air
Appliances
- Included: Washer, Dryer, Cooktop, Built-In Oven, Self Cleaning Oven, Microwave, Disposal, Dishwasher, Gas Water Heater, Double Oven
- Laundry: Main Level, Laundry Room, Washer Hookup, Dryer Connection
Features
- Two Living Area, Liv/Din Combo, Two Eating Areas, High Ceilings, High Speed Internet, All Bedrooms Downstairs, Telephone, Master Downstairs, Ceiling Fan(s), Chandelier, Programmable Thermostat
- Flooring: Carpet, Saltillo Tile, Laminate
- Windows: Double Pane Windows, Decorative Bars, Window Coverings
- Has basement: No
- Attic: 12"+ Attic Insulation,Pull Down Storage,Pull Down Stairs,Storage Only
- Number of fireplaces: 1
- Fireplace features: One, Living Room, Wood Burning
Interior area
- Total structure area: 1,609
- Total interior livable area: 1,609 sqft
Property
Parking
- Total spaces: 2
- Parking features: Two Car Garage, Attached, Garage Door Opener
- Attached garage spaces: 2
Accessibility
- Accessibility features: 2+ Access Exits, Doors-Pocket, Doors-Swing-In, Reinforced Floors, Low Closet Rods, Level Lot, Level Drive, No Stairs, First Floor Bath, Full Bath/Bed on 1st Flr, First Floor Bedroom, Stall Shower
Features
- Levels: One
- Stories: 1
- Patio & porch: Patio
- Exterior features: Sprinkler System, Partial Sprinkler System
- Pool features: None
- Fencing: Privacy,Chain Link
Lot
- Size: 0.3 Acres
- Features: Corner Lot, Cul-De-Sac, 1/4 - 1/2 Acre, Level, Curbs, Street Gutters, Streetlights
- Residential vegetation: Mature Trees
Details
- Parcel number: 139980010390
Construction
Type & style
- Home type: SingleFamily
- Architectural style: Ranch
- Property subtype: Single Family Residence
Materials
- Brick, 4 Sides Masonry
- Foundation: Slab
- Roof: Composition
Condition
- Pre-Owned
- New construction: No
- Year built: 1969
Utilities & green energy
- Electric: CPS
- Gas: CPS
- Sewer: SAWS, Sewer System
- Water: SAWS, Water System
- Utilities for property: Cable Available, City Garbage service
Community & HOA
Community
- Features: None, School Bus
- Security: Smoke Detector(s), Security System Leased, Prewired
- Subdivision: The Summit
Location
- Region: San Antonio
Financial & listing details
- Tax assessed value: $286,610
- Annual tax amount: $6,849
- Date on market: 9/11/2025
- Cumulative days on market: 17 days
- Listing terms: Conventional,FHA,VA Loan,TX Vet,Cash
- Road surface type: Paved
Price history
| Date | Event | Price |
|---|---|---|
| 5/30/2024 | Sold | -- |
Source:  LERA MLS #1771412 Report a problem LERA MLS #1771412 Report a problem | ||
| 5/19/2024 | Pending sale | $260,000$162/sqft |
Source: LERA MLS #1771412 Report a problem | ||
| 5/6/2024 | Contingent | $260,000$162/sqft |
Source: LERA MLS #1771412 Report a problem | ||
| 5/2/2024 | Listed for sale | $260,000$162/sqft |
Source: LERA MLS #1771412 Report a problem | ||
Public tax history
| Year | Property taxes | Tax assessment |
|---|---|---|
| 2025 | $4,506 | $286,610 -0.3% |
| 2024 | -- | $287,376 +10% |
| 2023 | $1,358 -40.2% | $261,251 +10% |
| 2022 | $2,270 +25.8% | $237,501 +10% |
| 2021 | $1,804 | $215,910 +1.3% |
| 2020 | $1,804 -19.4% | $213,060 +2.8% |
| 2019 | $2,238 | $207,220 +3.1% |
| 2018 | $2,238 +2.1% | $200,948 +10% |
| 2017 | $2,191 +2.2% | $182,680 +9.6% |
| 2016 | $2,144 -2.4% | $166,738 +10% |
| 2015 | $2,197 | $151,580 +10% |
| 2014 | $2,197 | $137,800 +6.5% |
| 2013 | -- | $129,360 -1.2% |
| 2012 | -- | $130,960 -2.4% |
| 2011 | -- | $134,200 -2.3% |
| 2010 | -- | $137,400 +2.4% |
| 2009 | -- | $134,200 -2% |
| 2008 | -- | $137,000 +8.7% |
| 2006 | -- | $125,980 +12% |
| 2005 | -- | $112,500 |
| 2004 | -- | -- |
| 2003 | -- | -- |
| 2002 | -- | -- |
| 2001 | -- | -- |
| 2000 | -- | -- |
Find assessor info on the county website
Neighborhood: Vance Jackson
Nearby homes
- $265,8003 bd2 ba1.7k sqft3702 Igo St, San Antonio, TX 78230Off Market
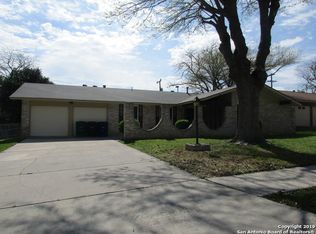
- $279,6003 bd2 ba1.7k sqft10403 Annapolis Dr, San Antonio, TX 78230Off Market
- $340,1004 bd3 ba2.1k sqft3650 Igo St, San Antonio, TX 78230Off Market
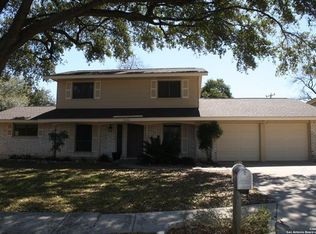
- $--3 bd2 ba1.4k sqft3646 Igo St, San Antonio, TX 78230Sold
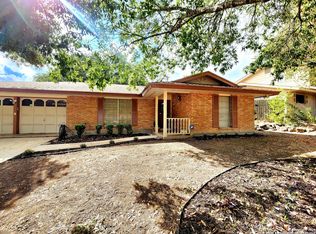
- $268,5003 bd2 ba1.6k sqft10407 Annapolis Dr, San Antonio, TX 78230Off Market
- $306,6004 bd2 ba2.1k sqft10402 Annapolis Dr, San Antonio, TX 78230Off Market
- $380-- bd-- ba37k sqftWurzbach Rd, San antonio, TX 78230Off Market
- $264,6003 bd2 ba1.5k sqft3642 Igo St, San Antonio, TX 78230Off Market
Nearby schools
GreatSchools rating
- 4/10Howsman Elementary SchoolGrades: PK-5Distance: 0.8 mi
- 6/10Hobby Middle SchoolGrades: 6-8Distance: 1.2 mi
- 6/10Clark High SchoolGrades: 9-12Distance: 2.4 mi
Schools provided by the listing agent
- Elementary: Howsman
- Middle: Hobby William P.
- High: Clark
- District: Northside
Source: LERA MLS. This data may not be complete. We recommend contacting the local school district to confirm school assignments for this home.
Get a cash offer in 3 minutes
Find out how much your home could sell for in as little as 3 minutes with a no-obligation cash offer.
Estimated market value
$274,700
Get a cash offer in 3 minutes
Find out how much your home could sell for in as little as 3 minutes with a no-obligation cash offer.
Estimated market value
$274,700
Nearby cities
Nearby neighborhoods
Nearby zip codes
Other San Antonio Topics
