Welcome to this exceptionally well maintained home in the desirable Huntwick neighborhood. This beautiful home is absolutely move in ready--just unpack and start enjoying your new home! There are many features awaiting you...perhaps the favorite will be the stunningly remodeled primary bathroom, with oversized shower and luxurious soaking tub, also with separate vanities, each with extra counter space, and a large walk-in closet. There's also a 2nd closet in the primary bedroom, and the bedroom has direct access to the sunroom and the shaded patio. The secondary bedrooms share an adjoining bath, which has also been updated. In the living spaces, you'll find 2 separate living areas, both with views to the sunroom and backyard area. The dining room has French doors, and would also make a great office space. The kitchen has tons of cabinets, including a built in hutch and built in buffet--so much storage! The dishwasher was replaced 2024, range in 2021. Flooring was installed in 2019. The flagstone patio is shaded and has ceiling fans, so even the Texas heat won't prevent you from enjoying the outdoors! And there's no neighbors behind you--though you might hear the Martin HS drum line and band doing some rehearsals from time to time! Brand new roof and gutters, June 2025. Beautifully landscaped front and side yards, with drip irrigation and sprinkler system. What's not to LOVE??? Schedule your showing today!
Sold
Price Unknown
3706 Ivywild Ct, Arlington, TX 76016
3beds
2,449sqft
Single Family Residence
Built in 1980
9,104 Square Feet Lot
$413,500 Zestimate®
$--/sqft
$2,613 Estimated rent
Home value
$413,500
$380,000 - $447,000
$2,613/mo
Zestimate® history
Owner options
List your home for rent
$2,613/mo
Rent Zestimate®
Find your next renter with Zillow Rental Manager. Plus, with online applications, you can quickly screen prospective tenants – for free.
$2,613/mo
Rent Zestimate®
Refinance and save
Refinancing to a lower rate could help reduce your monthly payments and save thousands over the life of the loan.
Explore your selling options
Work with a Zillow partner agent
Leverage their expertise and Zillow's premium Showcase listings to get your home seen by more buyers.
Get startedList with your own agent
Get your home in front of millions of buyers by listing it on Zillow.
Learn how to do itSell it yourself
Take full control of how buyers see your home on Zillow by listing For Sale by Owner (FSBO).
List your homeWhat's special
Shaded patioCeiling fansBuilt in buffetFlagstone patioStunningly remodeled primary bathroomLarge walk-in closetLuxurious soaking tub
Zillow last checked:
Listing updated:
Listed by:
Judy Shoemaker 0566256 817-755-1962,
Mark Cabal Realty 817-755-1962
Bought with:
Kelly Ingram
Keller Williams Realty
Source: NTREIS,MLS#: 21004581
Facts & features
Interior
Bedrooms & bathrooms
- Bedrooms: 3
- Bathrooms: 3
- Full bathrooms: 2
- 1/2 bathrooms: 1
Primary bedroom
- Features: Ceiling Fan(s), Double Vanity, En Suite Bathroom, Separate Shower, Walk-In Closet(s)
- Level: First
- Dimensions: 18 x 13
Bedroom
- Features: Walk-In Closet(s)
- Level: First
- Dimensions: 11 x 12
Bedroom
- Level: First
- Dimensions: 13 x 12
Breakfast room nook
- Level: First
- Dimensions: 7 x 8
Dining room
- Level: First
- Dimensions: 13 x 11
Kitchen
- Features: Built-in Features, Granite Counters
- Level: First
- Dimensions: 12 x 12
Living room
- Features: Built-in Features, Ceiling Fan(s), Fireplace
- Level: First
- Dimensions: 21 x 15
Living room
- Level: First
- Dimensions: 17 x 12
Sunroom
- Level: First
- Dimensions: 13 x 11
Utility room
- Features: Built-in Features, Utility Room
- Level: First
- Dimensions: 6 x 6
Heating
- Central, Natural Gas
Cooling
- Central Air, Ceiling Fan(s), Electric
Appliances
- Included: Dishwasher, Electric Range, Disposal, Gas Water Heater, Microwave
- Laundry: Washer Hookup, Electric Dryer Hookup, Laundry in Utility Room
Features
- Wet Bar, Granite Counters, High Speed Internet, Cable TV, Walk-In Closet(s)
- Flooring: Ceramic Tile, Laminate
- Windows: Window Coverings
- Has basement: No
- Number of fireplaces: 1
- Fireplace features: Gas Log, Masonry
Interior area
- Total interior livable area: 2,449 sqft
Property
Parking
- Total spaces: 2
- Parking features: Door-Single, Garage, Garage Door Opener, Garage Faces Rear
- Attached garage spaces: 2
Features
- Levels: One
- Stories: 1
- Patio & porch: Covered
- Exterior features: Rain Gutters
- Pool features: None
- Fencing: Wood
Lot
- Size: 9,104 Square Feet
- Features: Interior Lot, Landscaped, Subdivision, Sprinkler System, Few Trees
Details
- Parcel number: 01384473
Construction
Type & style
- Home type: SingleFamily
- Architectural style: Traditional,Detached
- Property subtype: Single Family Residence
Materials
- Brick
- Foundation: Slab
- Roof: Composition
Condition
- Year built: 1980
Utilities & green energy
- Sewer: Public Sewer
- Water: Public
- Utilities for property: Natural Gas Available, Sewer Available, Separate Meters, Water Available, Cable Available
Community & HOA
Community
- Features: Curbs
- Subdivision: Huntwick Six Add
HOA
- Has HOA: No
Location
- Region: Arlington
Financial & listing details
- Tax assessed value: $368,087
- Annual tax amount: $7,863
- Date on market: 7/19/2025
- Cumulative days on market: 11 days
- Listing terms: Cash,Conventional,FHA,VA Loan
Price history
| Date | Event | Price |
|---|---|---|
| 8/14/2025 | Sold | -- |
Source: NTREIS #21004581 Report a problem | ||
| 8/7/2025 | Pending sale | $420,000$171/sqft |
Source: NTREIS #21004581 Report a problem | ||
| 7/29/2025 | Contingent | $420,000$171/sqft |
Source: NTREIS #21004581 Report a problem | ||
| 7/19/2025 | Listed for sale | $420,000$171/sqft |
Source: NTREIS #21004581 Report a problem | ||
Public tax history
| Year | Property taxes | Tax assessment |
|---|---|---|
| 2025 | $5,789 -4.4% | $368,087 |
| 2024 | $6,056 +8.5% | $368,087 -5.1% |
| 2023 | $5,582 -14.3% | $387,821 +30.4% |
| 2022 | $6,515 +0.3% | $297,323 +6.2% |
| 2021 | $6,492 +3.2% | $279,990 -0.7% |
| 2020 | $6,293 +14.4% | $281,823 +8.9% |
| 2019 | $5,499 +7% | $258,767 +16.6% |
| 2018 | $5,139 +3.5% | $221,838 +4% |
| 2017 | $4,968 +4.9% | $213,346 +6.3% |
| 2016 | $4,736 +13.2% | $200,716 +2.5% |
| 2015 | $4,184 | $195,850 +12% |
| 2014 | $4,184 | $174,900 |
| 2013 | -- | $174,900 +0.6% |
| 2012 | -- | $173,900 |
| 2011 | -- | $173,900 -0.3% |
| 2010 | -- | $174,400 -6% |
| 2009 | -- | $185,500 |
| 2008 | -- | $185,500 +4.7% |
| 2007 | -- | $177,100 |
| 2006 | -- | $177,100 |
| 2005 | -- | $177,100 |
| 2004 | -- | $177,100 +8.1% |
| 2003 | -- | $163,800 +5.3% |
| 2002 | -- | $155,600 +6.1% |
| 2001 | -- | $146,700 +6.5% |
| 2000 | -- | $137,800 |
Find assessor info on the county website
Neighborhood: West
Nearby homes
- $382,7003 bd3 ba2.8k sqft3704 Ivywild Ct, Arlington, TX 76016Off Market
- $382,9003 bd3 ba2.4k sqft3708 Ivywild Ct, Arlington, TX 76016Off Market
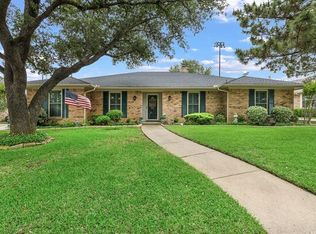
- $378,7003 bd2 ba2.4k sqft3700 Ivywild Ct, Arlington, TX 76016Off Market
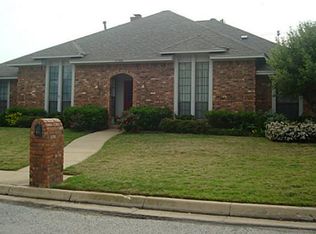
- $429,9004 bd3 ba2.4k sqft3720 Danbury Dr, Arlington, TX 76016Off Market
- $--3 bd3 ba2.3k sqft3705 Ivywild Ct, Arlington, TX 76016Sold
- $407,6003 bd2 ba2.5k sqft3709 Ivywild Ct, Arlington, TX 76016Off Market
- $404,5003 bd2 ba2.7k sqft3701 Ivywild Ct, Arlington, TX 76016Off Market
- $402,7003 bd2 ba2.4k sqft3604 Ivywild Ct, Arlington, TX 76016Off Market
Nearby schools
GreatSchools rating
- 6/10Little Elementary SchoolGrades: PK-6Distance: 0.7 mi
- 7/10Young Junior High SchoolGrades: 7-8Distance: 0.4 mi
- 6/10Martin High SchoolGrades: 9-12Distance: 0.3 mi
Schools provided by the listing agent
- Elementary: Little
- High: Martin
- District: Arlington ISD
Source: NTREIS. This data may not be complete. We recommend contacting the local school district to confirm school assignments for this home.
Get a cash offer in 3 minutes
Find out how much your home could sell for in as little as 3 minutes with a no-obligation cash offer.
Estimated market value
$413,500
Get a cash offer in 3 minutes
Find out how much your home could sell for in as little as 3 minutes with a no-obligation cash offer.
Estimated market value
$413,500
- Texas
- Tarrant County
- Arlington
- 76016
- West
- 3706 Ivywild Ct
