Motivated Seller! PRICE DROP Welcome to the perfect blend of modern efficiency, comfort, and peaceful outdoor living. This 4-bedroom, 3-bath home offers thoughtful design, quality finishes, and NEXT-LEVEL ENERGY INDEPENDENCE in one of Shreveport’s most FORWARD-THINKING COMMUNITIES SOLAR EQUIPPED capable of powering the entire community for up to 5 days during outages. Nearby, the town of Blanchard offers amenities like the Northwood Hills Golf Club, Jubilee Zoo, and the annual Poke Salad Festival. Local Schools are North Highland Elm, Donnie Bickham Middle, and Northwood High.
Step inside to an open-concept layout featuring warm wood-look tile flooring, high ceilings, crown molding, and abundant natural light. The kitchen is built to impress with granite countertops, stainless appliances, sleek dark cabinetry, subway tile backsplash, a large center island with seating, and stylish pendant lighting. It flows seamlessly into the dining and living spaces—ideal for entertaining or everyday living.
The spacious primary suite provides a relaxing retreat with plush carpeting, generous natural light, complete with dual vanities, granite counters, separate shower and walk in closet.
Out back, you’ll find a covered patio designed for year-round enjoyment. With ceiling fans, ample seating space, and peaceful views of the pond and tree line, this backyard offers both privacy and serenity. Whether it’s morning coffee or evening sunsets, this space delivers.
What truly sets this home apart is its energy efficiency and resilience:
Located in a solar-equipped subdivision capable of powering the entire community for up to 5 days during outages
Energy Star rated construction
Electric vehicle charging port in the garage
Built with long-term savings and sustainability in mind
This isn’t just a home—it’s a smarter way to live. Modern comfort, lower utility costs, and community-wide energy security create real value.
Sold
Price Unknown
3706 Jared Michael Dr, Shreveport, LA 71107
4beds
2,092sqft
Single Family Residence
Built in 2023
0.27 Acres Lot
$320,200 Zestimate®
$--/sqft
$2,437 Estimated rent
Home value
$320,200
$304,000 - $336,000
$2,437/mo
Zestimate® history
Owner options
List your home for rent
$2,437/mo
Rent Zestimate®
Find your next renter with Zillow Rental Manager. Plus, with online applications, you can quickly screen prospective tenants – for free.
$2,437/mo
Rent Zestimate®
Refinance and save
$420/mo
Est. payment
Refinancing to a lower rate could help reduce your monthly payments and save thousands over the life of the loan.
$420/mo
Est. payment
Explore your selling options
Work with a Zillow partner agent
Leverage their expertise and Zillow's premium Showcase listings to get your home seen by more buyers.
Get startedList with your own agent
Get your home in front of millions of buyers by listing it on Zillow.
Learn how to do itSell it yourself
Take full control of how buyers see your home on Zillow by listing For Sale by Owner (FSBO).
List your homeWhat's special
Separate showerStainless appliancesSubway tile backsplashGranite countertopsGranite countersSleek dark cabinetryStylish pendant lighting
Zillow last checked:
Listing updated:
Listed by:
Christie House Theaux,
NextHome Cutting Edge Realty 337-484-1184
Bought with:
Marilyn Michel, 0995694367
Pelican Realty Advisors
Source: NTREIS,MLS#: 21175459
Facts & features
Interior
Bedrooms & bathrooms
- Bedrooms: 4
- Bathrooms: 3
- Full bathrooms: 3
Primary bedroom
- Features: Ceiling Fan(s)
- Level: First
- Dimensions: 19 x 13
Living room
- Features: Ceiling Fan(s)
- Level: First
- Dimensions: 16 x 17
Heating
- Central, Electric, ENERGY STAR Qualified Equipment
Cooling
- Central Air, Ceiling Fan(s), Electric, ENERGY STAR Qualified Equipment
Appliances
- Included: Dishwasher, Electric Oven, Electric Range, Disposal, Microwave
- Laundry: Washer Hookup, Dryer Hookup
Features
- Double Vanity, Eat-in Kitchen, Granite Counters, Kitchen Island, Open Floorplan, Pantry, Cable TV, Walk-In Closet(s)
- Flooring: Carpet, Ceramic Tile, Other
- Windows: Window Coverings
- Has basement: No
- Has fireplace: No
Interior area
- Total interior livable area: 2,092 sqft
Property
Parking
- Total spaces: 2
- Parking features: Door-Single, Driveway, Garage, Garage Door Opener
- Attached garage spaces: 2
Features
- Levels: One
- Stories: 1
- Patio & porch: Covered
- Exterior features: Other, Storage
- Pool features: None
- Fencing: Full,Wood
- Has view: Yes
- View description: Water
- Has water view: Yes
- Waterfront features: Canal Access
Lot
- Size: 0.27 Acres
- Features: Back Yard, Lawn, Other, Subdivision
Details
- Additional structures: Greenhouse, Shed(s)
- Parcel number: 181403084007200
- Other equipment: Call Listing Agent
Construction
Type & style
- Home type: SingleFamily
- Architectural style: Detached
- Property subtype: Single Family Residence
Materials
- Frame
- Foundation: Slab
- Roof: Composition
Condition
- Year built: 2023
Utilities & green energy
- Sewer: Public Sewer
- Water: Public
- Utilities for property: Electricity Connected, Sewer Available, Water Available, Cable Available
Green energy
- Energy generation: Solar
Community & HOA
Community
- Features: Other, Curbs, Sidewalks
- Security: Carbon Monoxide Detector(s), Smoke Detector(s)
- Subdivision: Trinity Bluff
HOA
- Has HOA: Yes
- Services included: Association Management, Maintenance Grounds
- HOA fee: $420 annually
- HOA name: Community Management
- HOA phone: 225-503-2648
Location
- Region: Shreveport
Financial & listing details
- Tax assessed value: $296,180
- Annual tax amount: $3,674
- Date on market: 2/12/2026
- Cumulative days on market: 94 days
- Listing terms: Cash,Conventional,FHA,USDA Loan,VA Loan
Price history
| Date | Event | Price |
|---|---|---|
| 6/30/2026 | Sold | -- |
Source: NTREIS #21175459 Report a problem | ||
| 6/19/2026 | Pending sale | $325,000$155/sqft |
Source: NTREIS #21175459 Report a problem | ||
| 5/16/2026 | Price change | $325,000-8.5%$155/sqft |
Source: NTREIS #21175459 Report a problem | ||
| 5/14/2026 | Pending sale | $355,000+4.4%$170/sqft |
Source:  NextHome #284676 Report a problem NextHome #284676 Report a problem | ||
| 3/28/2026 | Contingent | $340,000$163/sqft |
Source: NTREIS #21175459 Report a problem | ||
| 3/13/2026 | Price change | $340,000-4.2%$163/sqft |
Source: NTREIS #21175459 Report a problem | ||
| 2/12/2026 | Listed for sale | $355,000+24.3%$170/sqft |
Source: NTREIS #21175459 Report a problem | ||
| 8/14/2023 | Sold | -- |
Source: NTREIS #20357948 Report a problem | ||
| 6/16/2023 | Pending sale | $285,590$137/sqft |
Source: NTREIS #20357948 Report a problem | ||
Public tax history
| Year | Property taxes | Tax assessment |
|---|---|---|
| 2025 | $3,674 +0.4% | $29,618 |
| 2024 | $3,660 +5203.3% | $29,618 +6740.2% |
| 2023 | $69 +0.7% | $433 +0.7% |
| 2022 | $69 +1.6% | $430 |
| 2021 | $67 | $430 |
Find assessor info on the county website
Neighborhood: 71107
Nearby homes
- $314,3004 bd-- ba2.4k sqft3710 Jared Michael Dr, Shreveport, LA 71107Off Market
- $306,6004 bd-- ba2.1k sqft4078 Jayce Michael Dr, Shreveport, LA 71107Off Market
- $355,6005 bd-- ba2.7k sqft3714 Jared Michael Dr, Shreveport, LA 71107Off Market
- $--3 bd2 ba1.4k sqft4074 Jayce Michael Dr, Shreveport, LA 71107Sold
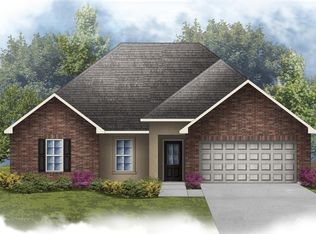
- $--3 bd2 ba1.9k sqft4070 Jayce Michael Dr, Shreveport, LA 71107Sold
- $--4 bd3 ba2.9k sqft3718 Jared Michael Dr, Shreveport, LA 71107Sold
- $350,9004 bd-- ba2.7k sqft3705 Jared Michael Dr, Shreveport, LA 71107Off Market
- $361,7004 bd3 ba2.9k sqft3709 Jared Michael Dr, Shreveport, LA 71107Off Market
Nearby schools
GreatSchools rating
- 5/10North Highlands Elementary SchoolGrades: PK-5Distance: 0.9 mi
- 4/10Donnie Bickham Middle SchoolGrades: 4-8Distance: 5.2 mi
- 3/10Northwood High SchoolGrades: 9-12Distance: 3.8 mi
Schools provided by the listing agent
- Elementary: Caddo ISD Schools
- High: Caddo ISD Schools
- District: Caddo PSB
Source: NTREIS. This data may not be complete. We recommend contacting the local school district to confirm school assignments for this home.
Sell for more on Zillow
Get a Zillow Showcase℠ listing at no additional cost and you could sell for .
$320,200
2% more
+$6,404
With Zillow Showcase(estimated)
$326,604
- Louisiana
- Caddo Parish
- Shreveport
- 71107
- 3706 Jared Michael Dr
Nearby cities
Nearby neighborhoods
- Airport, Pines Road Real estate
- Broadmoor, Anderson Island, Shreve Isle. Real estate
- Caddo Heights, South Highlands Real estate
- Ceder Grove, Lynbrook Real estate
- Highland, Stoner Hill Real estate
- Hyde Park Brookwood, Southern Hills Real estate
- Jenkins, Pinecroft Subdivision Real estate
- Martin Luther King Dr. Area Real estate
- Springlake, University Terrace Real estate
- Sunset Arcre, Garden Valley, Morningside Real estate
Nearby zip codes
Other Shreveport Topics
