Skip main navigation
Sold for $307,000
  • $307,000

    3706 Knightbridge Cir, Sterling Heights, MI 48314

    3beds
    1,618sqft
    Condominium
    Built in 1999
    -- sqft lot
    $328,800 Zestimate®
    $190/sqft
    $2,512 Estimated rent

    Home value

    $328,800

    $302,000 - $358,000

    $2,512/mo

    Zestimate® history
    Loading
    Loading...

    Owner options

    List your home for rent

    $2,512/mo

    Rent Zestimate®

    Find your next renter with Zillow Rental Manager. Plus, with online applications, you can quickly screen prospective tenants – for free.

    Learn more

    $2,512/mo

    Rent Zestimate®

    Refinance and save

    $2,276/mo

    Est. payment

    Refinancing to a lower rate could help reduce your monthly payments and save thousands over the life of the loan.

    See today's rates

    $2,276/mo

    Est. payment

    Explore your selling options

    Work with a Zillow partner agent

    Leverage their expertise and Zillow's premium Showcase listings to get your home seen by more buyers.

    Get started

    List with your own agent

    Get your home in front of millions of buyers by listing it on Zillow.

    Learn how to do it

    Sell it yourself

    Take full control of how buyers see your home on Zillow by listing For Sale by Owner (FSBO).

    List your home

    What's special

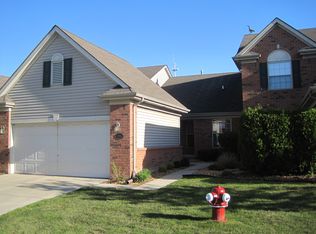
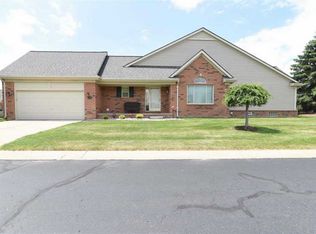
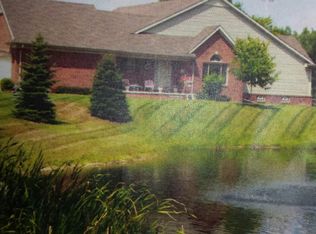
    Spacious 3 bedroom, 3 bathroom condo in the desirable Parkside Pointe Association. Enjoy easy living in this quiet condominium community. When walking in the front door you are greeted with raised ceilings, oversized windows and hardwood flooring. The open kitchen has lots of cabinet space and a brand new refrigerator. Prepare to be blown away by the enormous living room, equip with a gas fireplace and vaulted ceiling. The back door leads to a private patio. The first floor primary bedroom has a walk in closet and full bathroom. The upstairs has 2 oversized bedrooms with large closets and a full bathroom. The full basement is waiting to be finished! Enjoy easy living with the attached 2 car garage and first floor laundry room. Property's in this subdivision do not come along often! This condo is waiting for your personal touches to make it a home. You will be near all major restaurants, shopping, major highways and all your health needs. This property is a must see!

    Zillow last checked:

    Listing updated:

    Listed by:

    Jeffrey J Bruss 586-873-6150,

    Bruss Realty, LLC

    Bought with:

    Auday Putrus, 6506049238

    Top Agent Realty

    Source: Realcomp II,MLS#: 20250005881MLS Logo

    Facts & features

    Interior

    Bedrooms & bathrooms
    • Bedrooms: 3
    • Bathrooms: 3
    • Full bathrooms: 2
    • 1/2 bathrooms: 1
    Heating
    • Forced Air, Natural Gas
    Cooling
    • Ceiling Fans, Central Air
    Appliances
    • Included: Dishwasher, Disposal, Free Standing Electric Range, Free Standing Refrigerator, Microwave
    • Laundry: Gas Dryer Hookup, Laundry Room
    Features
    • Entrance Foyer, Programmable Thermostat
    • Basement: Full,Unfinished
    • Has fireplace: Yes
    • Fireplace features: Living Room
    Interior area
    • Total interior livable area: 1,618 sqft
    • Finished area above ground: 1,618

    Property

    Parking
    • Total spaces: 2
    • Parking features: Two Car Garage, Attached, Direct Access, Driveway
    • Attached garage spaces: 2
    Features
    • Levels: One
    • Stories: 1
    • Entry location: GroundLevelwSteps
    • Patio & porch: Patio
    • Exterior features: Grounds Maintenance, Lighting, Private Entrance
    Details
    • Parcel number: 1007476029
    • Special conditions: Short Sale No,Standard

    Construction

    Type & style
    • Home type: Condo
    • Architectural style: Colonial
    • Property subtype: Condominium
    Materials
    • Brick
    • Foundation: Basement, Poured
    Condition
    • New construction: No
    • Year built: 1999

    Utilities & green energy

    • Sewer: Sewer At Street
    • Water: Public
    • Utilities for property: Cable Available, Underground Utilities

    Community & neighborhood

    Security
    • Security features: Fire Alarm
    Location
    • Region: Sterling Heights
    • Subdivision: PARKSIDE POINTE CONDO

    HOA & financial

    HOA
    • Has HOA: Yes
    • HOA fee: $290 monthly
    • Services included: Maintenance Grounds, Snow Removal, Trash, Water

    Other

    Other facts
    • Listing agreement: Exclusive Right To Sell
    • Listing terms: Cash,Conventional

    Price history

    DateEventPrice
    2/24/2025Sold$307,000-0.6%$190/sqft
    Source: Realcomp II #20250005881 Report a problem
    2/4/2025Pending sale$309,000$191/sqft
    Source: Realcomp II #20250005881 Report a problem
    1/29/2025Listed for sale$309,000+26.4%$191/sqft
    Source: Realcomp II #20250005881 Report a problem
    9/25/2000Sold$244,395$151/sqft
    Source: Public Record Report a problem

    Public tax history

    YearProperty taxesTax assessment
    2025$2,900 +5.6%$135,400 +8.6%
    2024$2,747 +5.2%$124,700 +4.5%
    2023$2,610 +2.1%$119,300 +8.6%
    2022$2,556 $109,900 +1.5%
    2021-- $108,300 -4.2%
    2020-- $113,000 +3%
    2019-- $109,700 +24.8%
    2018$2,257 $87,900 -2.1%
    2017-- $89,800
    2016-- $89,800 -4.9%
    2015-- $94,400 +43.9%
    2014-- $65,600
    2012-- --
    2009-- --
    2001$4,260 +94.9%$91,100 +94.7%
    2000$2,185 $46,800

    Find assessor info on the county website

    Neighborhood: 48314

    Nearby schools

    GreatSchools rating
    Get a cash offer in 3 minutes
    Find out how much your home could sell for in as little as 3 minutes with a no-obligation cash offer.
    Estimated market value
    $328,800
    Get a cash offer in 3 minutes
    Find out how much your home could sell for in as little as 3 minutes with a no-obligation cash offer.
    Estimated market value
    $328,800