Original homeowner offering a beautifully updated home featuring an open-concept design, a newer kitchen, updated bathrooms, and stylish flooring throughout. Relax and entertain on the oversized Trex deck, surrounded by mature trees that provide natural shade and privacy. Enjoy lake access to Duck Lake, complete with a boat launch, beach, and playground for year-round recreation.
Pending
$364,900
3706 Lido Dr, Highland, MI 48356
3beds
1,828sqft
Single Family Residence
Built in 1978
0.35 Acres Lot
$373,400 Zestimate®
$200/sqft
$7/mo HOA
What's special
- 16 days |
- 44 |
- 2 |
Zillow last checked:
Listing updated:
Listed by:
Karen S Esker 810-240-7483,
Berkshire Hathaway HomeServices Michigan Real Est 810-629-0680
Source: Realcomp II,MLS#: 20261048028
Facts & features
Interior
Bedrooms & bathrooms
- Bedrooms: 3
- Bathrooms: 2
- Full bathrooms: 1
- 1/2 bathrooms: 1
Primary bedroom
- Level: Second
- Area: 228
- Dimensions: 12 X 19
Bedroom
- Level: Second
- Area: 120
- Dimensions: 12 X 10
Bedroom
- Level: Second
- Area: 110
- Dimensions: 10 X 11
Other
- Level: Second
- Area: 120
- Dimensions: 12 X 10
Other
- Level: Entry
- Area: 24
- Dimensions: 4 X 6
Other
- Level: Entry
- Area: 88
- Dimensions: 11 X 8
Dining room
- Level: Entry
- Area: 110
- Dimensions: 11 X 10
Family room
- Level: Entry
- Area: 231
- Dimensions: 11 X 21
Kitchen
- Level: Entry
- Area: 110
- Dimensions: 11 X 10
Living room
- Level: Entry
- Area: 195
- Dimensions: 13 X 15
Heating
- Forced Air, Natural Gas
Cooling
- Attic Fan, Central Air
Appliances
- Included: Dishwasher, Disposal, Dryer, Exhaust Fan, Energy Star Qualified Refrigerator, Free Standing Gas Oven, Microwave, Washer
Features
- Basement: Interior Entry,Unfinished
- Has fireplace: Yes
- Fireplace features: Family Room, Wood Burning
Interior area
- Total interior livable area: 1,828 sqft
- Finished area above ground: 1,828
Video & virtual tour
Property
Parking
- Total spaces: 2
- Parking features: Two Car Garage, Attached, Direct Access, Electricityin Garage, Garage Door Opener
- Attached garage spaces: 2
Features
- Levels: Two
- Stories: 2
- Entry location: GroundLevelwSteps
- Patio & porch: Covered, Deck, Patio, Porch
- Exterior features: Lighting
- Pool features: None
- Waterfront features: All Sports Lake, Beach Access, Lake Privileges
- Body of water: Duck Lake
Lot
- Size: 0.35 Acres
- Dimensions: 72 x 179 x 90 x 185
- Features: Level
Details
- Parcel number: 1111304021
- Special conditions: Short Sale No,Standard
Construction
Type & style
- Home type: SingleFamily
- Architectural style: Colonial
- Property subtype: Single Family Residence
Materials
- Aluminum Siding, Brick
- Foundation: Basement, Poured, Sump Pump
- Roof: Asphalt
Condition
- New construction: No
- Year built: 1978
- Major remodel year: 2024
Utilities & green energy
- Sewer: Septic Tank
- Water: Public
Community & HOA
Community
- Subdivision: AXFORD ACRES 14
HOA
- Has HOA: Yes
- Services included: Other
- HOA fee: $80 annually
Location
- Region: Highland
Financial & listing details
- Price per square foot: $200/sqft
- Tax assessed value: $82,242
- Annual tax amount: $2,965
- Date on market: 6/26/2026
- Cumulative days on market: 16 days
- Listing agreement: Exclusive Right To Sell
- Listing terms: Cash,Conventional,FHA,Va Loan
Estimated market value
$373,400
$355,000 - $392,000
$2,196/mo
Price history
| Date | Event | Price |
|---|---|---|
| 6/29/2026 | Pending sale | $364,900$200/sqft |
Source:  Realcomp II #20261048028 Report a problem Realcomp II #20261048028 Report a problem | ||
| 6/25/2026 | Listed for sale | $364,900+609.9%$200/sqft |
Source: Berkshire Hathaway HomeServices Michigan and Northern Indiana Real Estate #20261048028 Report a problem | ||
| 6/1/1978 | Sold | $51,400$28/sqft |
Source: Agent Provided Report a problem | ||
Public tax history
| Year | Property taxes | Tax assessment |
|---|---|---|
| 2024 | $2,750 +6.5% | $153,620 +5.5% |
| 2023 | $2,582 +3.8% | $145,640 +12.9% |
| 2022 | $2,487 +1.2% | $129,010 +6% |
| 2021 | $2,458 | $121,720 +4.8% |
| 2020 | -- | $116,170 +9% |
| 2019 | $4,833 +112% | $106,580 +7.9% |
| 2018 | $2,280 +4.9% | $98,790 |
| 2017 | $2,174 | $98,790 +8.8% |
| 2016 | $2,174 | $90,810 +8.8% |
| 2015 | -- | $83,430 +11.9% |
| 2014 | -- | $74,550 +17.8% |
| 2011 | -- | $63,310 -13.6% |
| 2010 | $2,379 -14.2% | $73,310 -15% |
| 2009 | $2,773 +80.5% | $86,270 -52.2% |
| 2005 | $1,537 | $180,580 +78.4% |
| 2003 | -- | $101,210 +14% |
| 2002 | -- | $88,810 +28.5% |
| 2001 | $2,274 +15.3% | $69,090 +3.2% |
| 2000 | $1,973 | $66,950 |
Find assessor info on the county website
Monthly payment
Est. payment
Payment breakdown
Explore the cost of this home by adjusting the details. Changes won't be saved.Climate risks
Neighborhood: 48356
Nearby schools
GreatSchools rating
- 7/10Spring Mills Elementary SchoolGrades: K-5Distance: 0.3 mi
- 7/10White Lake Middle SchoolGrades: 5-8Distance: 5.3 mi
- 7/10Lakeland High SchoolGrades: 6-12Distance: 5.5 mi
- $325,0003 bd2 ba2.1k sqft3690 Lido Dr, Highland, MI 48356Sold

- $413,6003 bd1 ba2.2k sqft3732 Lido Dr, Highland, MI 48356Off Market
- $361,0003 bd2 ba1.7k sqft3674 Lido Dr, Highland, MI 48356Off Market
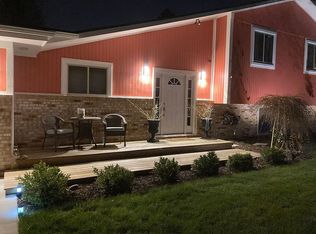
- $369,7004 bd2 ba1.8k sqft3748 Lido Dr, Highland, MI 48356Off Market
- $304,5003 bd2 ba1.3k sqft3673 Tara Dr, Highland, MI 48356Sold
- $321,4004 bd1 ba1.4k sqft3689 Tara Dr, Highland, MI 48356Off Market
- $406,7005 bd2 ba2.1k sqft3658 Lido Dr, Highland, MI 48356Off Market
- $383,2003 bd2 ba1.7k sqft3657 Tara Dr, Highland, MI 48356Off Market
A local agent can set up tours, give advice and negotiate with sellers.
Similar homes
- $465,0003 bd3 ba2.2k sqft2366 Elkridge Cir, Highland, MI 48356For Sale

 MLS ID #20261048824, Marcus Teague, The Brand Real Estate. Realcomp II
 - $485,0003 bd3 ba1.6k sqft604 Gaffney Dr, Highland, MI 48356For Sale
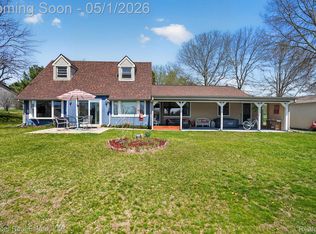 MLS ID #20261029045, Jesica Spencer, Spencer Real Estate, LLC. Realcomp II
 - $389,9003 bd2 ba1.9k sqft4200 Stockemer, White Lake, MI 48383For Sale
 MLS ID #20261045676, Emilie Lange, RE/MAX Eclipse Clarkston. Realcomp II
 - $375,0003 bd2 ba2.3k sqft2553 Bullard Rd, Hartland, MI 48353For Sale
 MLS ID #20261032213, J P Rue, Real Estate One-Milford. Realcomp II
 - $245,0003 bd1 ba1.1k sqft2742 Campers Dr, Highland, MI 48356For SaleMLS ID #20261041055, Sherry L Pyszczynski, Keller Williams Paint Creek. Realcomp II
- $374,9003 bd2 ba1.9k sqft6578 Greene Haven Dr, Clarkston, MI 48348For SaleMLS ID #20261049465, John Graham, John Graham Realty, LLC. Realcomp II
- $370,0002 bd1 ba1.9k sqft425 Cabinet St, Milford, MI 48381For SaleMLS ID #20261034207, Dave Rayner, Keller Williams Paint Creek. Realcomp II
- $350,0004 bd2 ba1.7k sqft4191 Knollwood Dr, Grand Blanc, MI 48439For SaleMLS ID #20261042060, Holly M Rowe, EXP Realty - Fenton. Realcomp II
- $349,9993 bd2 ba1.8k sqft5067 Algonquin Blvd, Clarkston, MI 48348For SaleMLS ID #20261049996, Jaclyn Moncrieff, Brookstone, Realtors LLC. Realcomp II
- $382,5003 bd3 ba2.2k sqft490 Cove View Dr, Waterford, MI 48327For SaleMLS ID #20261042426, David Greig, Village Real Estate Group LLC. Realcomp II
- $450,0003 bd3 ba2.6k sqft10780 Oxbow Lakeshore Dr, White Lake, MI 48386For SaleMLS ID #20261053364, Keturah Bell, EXP Realty Main. Realcomp II
- $369,0005 bd2 ba2.4k sqft331 Lochaven Rd, Waterford, MI 48327For SaleMLS ID #20261041991, Robert C Sprader, KW Showcase Realty. Realcomp II
- $464,9003 bd4 ba2.3k sqft6398 High Valley Dr, White Lake, MI 48383For SaleMLS ID #20261049489, Ashley Smith, EXP Z Real Estate. Realcomp II
- $530,0004 bd3 ba2.5k sqft4638 Fox Chase Dr, White Lake, MI 48383For SaleMLS ID #20261053192, Susan M Radze, 3DX Real Estate-Brighton. Realcomp II
- $339,9993 bd3 ba2k sqft2623 Bonita Dr, Waterford, MI 48329For SaleMLS ID #20261049740, Ling H Wen, Real Estate One-Rochester. Realcomp II
- $300,0003 bd2 ba1.6k sqft2714 Silverstone Ln, Waterford, MI 48329For SaleMLS ID #20261050925, Megan Tooley, Jason Mitchell Real Estate Group Michigan LLC. Realcomp II
- $424,9003 bd3 ba2.2k sqft124 Rexton St, Novi, MI 48377For SaleMLS ID #20261043754, Meghan Hable, @properties Christie's Int'l R.E. Birmingham. Realcomp II
- $389,9993 bd3 ba2k sqft997 River Rock Dr, Holly, MI 48442For SaleMLS ID #20261044762, Brandon Curry, Signature Sotheby's International Realty Bham. Realcomp II
- $435,0004 bd3 ba2.2k sqft3062 Saint Jude Dr, Waterford, MI 48329For SaleMLS ID #20261054404, Jim Shaffer, Good Company. Realcomp II
- $327,0004 bd2 ba2.3k sqft12238 Jennings Rd, Linden, MI 48451For SaleBerkshire Hathaway HomeServices Michigan and Northern Indiana Real Estate
