**Ultimate Garage & Workshop Haven (Oh, and There's a House Too!)**Attention all hobbyists, car fanatics, and DIY heroes-this place was practically built for you! With a jaw-dropping **1,517 sq ft of garage space**, this is the playground you've been waiting for. The attached 4-car drive-through garage features not just one, but both a 10' and 9' door, a cozy pellet stove to keep things toasty while you tinker, and a concrete ramp that makes loading and unloading a breeze-alley access included for those dramatic exits. Need even more elbow room? Enter the detached 2-car garage/shop, complete with both yard and alley access, compressed air, and a 220-volt setup in *both* garages-because who wants to share?The house? Oh, it's pretty fantastic too. Step inside to find 4 updated bedrooms, 4 bathrooms, and an unfinished basement just waiting for your grand plans (man cave? Home theater? Your call). The main-level master suite offers comfort and seclusion, while the upper-level mother-in-law suite provides privacy with a touch of luxury-complete with a jetted tub perfect for bubble-filled unwinding.Sitting on a **12,500 sq ft lot**, the outdoor space is packed with perks: a newly added concrete patio (already wired for your future hot tub aspirations), raised garden beds for your green thumb, a private lawn, chicken coop (feathered friends not included), shed, and generous RV parking for your home-on-wheels. Modern conveniences? You bet! Solar panels (fully paid off-high five!), fiber optic internet, central air, a whole-house vacuum, humidifier, Bluetooth-controlled sprinklers, and a commercial-grade security system to keep everything safe and sound. Oh, and did we mention it comes with a 12-month home warranty? Yup, you're covered.This property truly has everything you could want-except you. Don't miss out on your happily-ever-after (with an epic garage).
Sold for $500,000
$500,000
3706 McAvoy Ave, Evans, CO 80620
4beds
3,562sqft
Single Family Residence
Built in 1996
0.29 Acres Lot
$492,300 Zestimate®
$140/sqft
$3,121 Estimated rent
Home value
$492,300
$463,000 - $527,000
$3,121/mo
Zestimate® history
Owner options
List your home for rent
$3,121/mo
Rent Zestimate®
Find your next renter with Zillow Rental Manager. Plus, with online applications, you can quickly screen prospective tenants – for free.
$3,121/mo
Rent Zestimate®
Refinance and save
$2,972/mo
Est. payment
Refinancing to a lower rate could help reduce your monthly payments and save thousands over the life of the loan.
$2,972/mo
Est. payment
Explore your selling options
Work with a Zillow partner agent
Leverage their expertise and Zillow's premium Showcase listings to get your home seen by more buyers.
Get startedList with your own agent
Get your home in front of millions of buyers by listing it on Zillow.
Learn how to do itSell it yourself
Take full control of how buyers see your home on Zillow by listing For Sale by Owner (FSBO).
List your homeWhat's special
Zillow last checked:
Listing updated:
Listed by:
Nick Vorrath 970-420-6313,
C3 Real Estate Solutions, LLC
Bought with:
Jesse Myers, 100085564
Group Harmony
Source: IRES as distributed by MLS GRID,MLS#: 1022380
Facts & features
Interior
Bedrooms & bathrooms
- Bedrooms: 4
- Bathrooms: 4
- Full bathrooms: 2
- 3/4 bathrooms: 1
- 1/2 bathrooms: 1
- Main level bathrooms: 2
Primary bedroom
- Description: Carpet
- Features: Full Primary Bath, 5 Piece Primary Bath
- Level: Main
- Area: 416 Square Feet
- Dimensions: 16 x 26
Bedroom 2
- Description: Luxury Vinyl
- Level: Upper
- Area: 240 Square Feet
- Dimensions: 16 x 15
Bedroom 3
- Description: Carpet
- Level: Upper
- Area: 168 Square Feet
- Dimensions: 14 x 12
Bedroom 4
- Description: Carpet
- Level: Upper
- Area: 221 Square Feet
- Dimensions: 17 x 13
Kitchen
- Description: Tile
- Level: Main
- Area: 192 Square Feet
- Dimensions: 12 x 16
Laundry
- Description: Tile
- Level: Main
- Area: 45 Square Feet
- Dimensions: 9 x 5
Living room
- Description: Luxury Vinyl
- Level: Main
- Area: 234 Square Feet
- Dimensions: 13 x 18
Heating
- Forced Air, Pellet Stove
Cooling
- Central Air, Ceiling Fan(s)
Appliances
- Included: Electric Range, Dishwasher, Refrigerator, Microwave, Disposal
- Laundry: Washer/Dryer Hookup
Features
- Eat-in Kitchen, Walk-In Closet(s), Central Vacuum
- Windows: Window Coverings
- Basement: Full,Unfinished,Built-In Radon
Interior area
- Total structure area: 2,345
- Total interior livable area: 3,562 sqft
- Finished area above ground: 2,345
Property
Parking
- Total spaces: 6
- Parking features: RV Access/Parking, Attached, >8' Garage Door, Heated Garage, Oversized, Tandem, Drive Through
- Attached garage spaces: 6
- Details: Attached
Accessibility
- Accessibility features: Level Lot, Main Floor Bath, Accessible Bedroom, Main Level Laundry
Features
- Levels: Two
- Stories: 2
- Patio & porch: Patio
- Exterior features: Sprinkler System
- Spa features: Bath
- Fencing: Fenced,Vinyl
Lot
- Size: 0.29 Acres
- Features: Street Light, Alley, Fire Hydrant within 500 Feet, Mineral Rights Excluded
Details
- Additional structures: Storage
- Parcel number: R1024796
- Zoning: RES
- Special conditions: Private Owner
Construction
Type & style
- Home type: SingleFamily
- Property subtype: Single Family Residence
Materials
- Frame, Composition
- Roof: Composition
Condition
- New construction: No
- Year built: 1996
Utilities & green energy
- Electric: XCEL, Photovoltaics Seller Owned
- Gas: Atmos
- Sewer: Public Sewer
- Water: City
- Utilities for property: Natural Gas Available, Electricity Available, Cable Available, Satellite Avail, High Speed Avail
Community & HOA
Community
- Security: Security System, Fire Alarm
- Subdivision: Valley View
HOA
- Has HOA: No
Location
- Region: Evans
Financial & listing details
- Price per square foot: $140/sqft
- Tax assessed value: $486,157
- Annual tax amount: $2,229
- Date on market: 11/16/2024
- Listing terms: Cash,Conventional,FHA,VA Loan
- Exclusions: Sellers Personal Property, Garage Refrigerator, and Mineral Rights
- Electric utility on property: Yes
- Road surface type: Gravel
Price history
| Date | Event | Price |
|---|---|---|
| 2/3/2025 | Sold | $500,000+0.2%$140/sqft |
Source:  IRES as distributed by MLS GRID #1022380 Report a problem IRES as distributed by MLS GRID #1022380 Report a problem | ||
| 12/13/2024 | Pending sale | $499,000$140/sqft |
Source:  REcolorado as distributed by MLS GRID #IR1022380 Report a problem REcolorado as distributed by MLS GRID #IR1022380 Report a problem | ||
| 11/16/2024 | Price change | $499,000-5%$140/sqft |
Source: IRES as distributed by MLS GRID #1022380 Report a problem | ||
| 10/14/2024 | Price change | $525,000-5.4%$147/sqft |
Source: IRES as distributed by MLS GRID #1019074 Report a problem | ||
| 9/20/2024 | Listed for sale | $555,000-1.2%$156/sqft |
Source: IRES as distributed by MLS GRID #1019074 Report a problem | ||
| 9/10/2024 | Listing removed | $562,000$158/sqft |
Source: IRES as distributed by MLS GRID #1015981 Report a problem | ||
| 8/7/2024 | Listed for sale | $562,000-0.5%$158/sqft |
Source: IRES as distributed by MLS GRID #1015981 Report a problem | ||
| 8/7/2024 | Listing removed | -- |
Source: IRES as distributed by MLS GRID #1011276 Report a problem | ||
| 7/15/2024 | Price change | $565,000-1.7%$159/sqft |
Source: IRES as distributed by MLS GRID #1011276 Report a problem | ||
| 7/9/2024 | Price change | $575,000-1.5%$161/sqft |
Source: IRES as distributed by MLS GRID #1011276 Report a problem | ||
| 6/25/2024 | Price change | $584,000-0.8%$164/sqft |
Source: IRES as distributed by MLS GRID #1011276 Report a problem | ||
| 6/10/2024 | Listed for sale | $589,000$165/sqft |
Source: IRES as distributed by MLS GRID #1011276 Report a problem | ||
Public tax history
| Year | Property taxes | Tax assessment |
|---|---|---|
| 2026 | $2,675 +13.7% | $29,750 -2.1% |
| 2025 | $2,352 +5.5% | $30,380 -6.5% |
| 2024 | $2,229 +8.5% | $32,490 -1% |
| 2023 | $2,053 -4.2% | $32,810 +34.5% |
| 2022 | $2,143 +1.7% | $24,400 -2.8% |
| 2021 | $2,107 | $25,110 +1% |
| 2020 | $2,107 +31.2% | $24,850 |
| 2019 | $1,606 -24.2% | $24,850 +26% |
| 2018 | $2,119 +31.9% | $19,730 |
| 2017 | $1,606 +0.8% | $19,730 +18.1% |
| 2016 | $1,593 +34.7% | $16,700 |
| 2015 | $1,183 +15.5% | $16,700 +18.9% |
| 2014 | $1,024 | $14,050 |
| 2013 | -- | $14,050 +0.9% |
| 2012 | -- | $13,920 |
| 2011 | -- | $13,920 -13% |
| 2010 | -- | $16,000 |
| 2009 | -- | $16,000 -12.2% |
| 2008 | -- | $18,220 |
| 2007 | -- | $18,220 -3.9% |
| 2006 | -- | $18,960 |
| 2005 | -- | $18,960 +6.5% |
| 2004 | -- | $17,810 -1% |
| 2003 | -- | $17,990 +7.1% |
| 2002 | -- | $16,800 +6.8% |
| 2001 | -- | $15,730 |
Find assessor info on the county website
Neighborhood: 80620
Nearby homes
- $500,000-- bd-- ba-- sqft3706 McAvoy Ave, Evans, CO 80620Sold
- $356,1004 bd2 ba1.5k sqft3710 McAvoy Ave, Evans, CO 80620Off Market

- $336,4004 bd2 ba912 sqft3714 McAvoy Ave, Evans, CO 80620Off Market

- $373,0004 bd2 ba1.4k sqft3705 Valley View Ave, Evans, CO 80620Sold
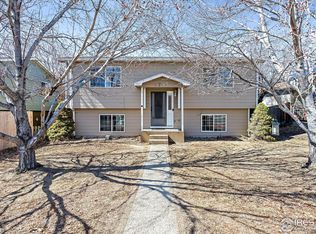
- $307,0002 bd1 ba912 sqft3718 McAvoy Ave, Evans, CO 80620Off Market
- $353,4003 bd2 ba786 sqft3709 Valley View Ave, Evans, CO 80620Off Market
- $334,0003 bd1 ba1k sqft3701 Valley View Ave, Evans, CO 80620Off Market
- $381,0004 bd2 ba1.4k sqft3713 Valley View Ave, Evans, CO 80620Off Market
Nearby schools
GreatSchools rating
- 2/10Dos Rios Elementary SchoolGrades: K-5Distance: 0.4 mi
- 6/10Brentwood Middle SchoolGrades: 6-8Distance: 1.4 mi
- 3/10Greeley West High SchoolGrades: 9-12Distance: 2.2 mi
Schools provided by the listing agent
- Elementary: Dos Rios
- Middle: Brentwood
- High: Greeley West
Source: IRES as distributed by MLS GRID. This data may not be complete. We recommend contacting the local school district to confirm school assignments for this home.
Get a cash offer in 3 minutes
Find out how much your home could sell for in as little as 3 minutes with a no-obligation cash offer.
Estimated market value
$492,300
Get a cash offer in 3 minutes
Find out how much your home could sell for in as little as 3 minutes with a no-obligation cash offer.
Estimated market value
$492,300
- Colorado
- Weld County
- Evans
- 80620
- 3706 McAvoy Ave
Nearby cities
Nearby zip codes
Other Evans Topics
