One or more photo(s) has been virtually staged. You’ll immediately appreciate the exceptional care and attention to detail the current homeowner has invested in this beautifully maintained 4-bedroom, 2-bath home. Most major updates were completed in 2023, including a stunning kitchen with white shaker cabinets, soft-close doors, quartz countertops, and a clean, timeless design. Both bathrooms were fully remodeled with tasteful tilework and updated cabinetry, and custom shelving was added to every closet for smart, organized living. Additional upgrades include a replaced electrical panel, hurricane-resistant windows, and added attic insulation—offering enhanced efficiency and peace of mind. The thoughtfully designed floor plan provides an easy, natural flow ideal for everyday living and entertaining. The front living space opens seamlessly to the dining area and kitchen, with convenient access to the laundry area with a stand-alone pantry, and a spacious bonus room that provides the ideal flex space for a home office, additional TV room, or playroom. The primary suite is a true retreat, featuring a beautifully appointed en-suite bath and abundant closet space with custom built-ins. Three generously sized secondary bedrooms—also equipped with custom closets—share the second fully remodeled bathroom. Step outside to enjoy quiet moments on the covered and screened lanai, overlooking a large fenced backyard with mature shade trees and a storage shed. Located in the centrally positioned Sugarcreek community, this home offers nearby access to I-275, I-4, US-301, and I-75 for an easier commute. Thank you for your interest and for taking the time to tour this exceptional home in person.
Sold for $350,000
$350,000
3706 MISTWOOD DRIVE, TAMPA, FL 33619
4beds
1,400sqft
Single Family Residence
Built in 1982
7,766 Square Feet Lot
$344,600 Zestimate®
$250/sqft
$2,085 Estimated rent
Home value
$344,600
$320,000 - $372,000
$2,085/mo
Zestimate® history
Owner options
List your home for rent
$2,085/mo
Rent Zestimate®
Find your next renter with Zillow Rental Manager. Plus, with online applications, you can quickly screen prospective tenants – for free.
$2,085/mo
Rent Zestimate®
Refinance and save
$2,450/mo
Est. payment
Refinancing to a lower rate could help reduce your monthly payments and save thousands over the life of the loan.
$2,450/mo
Est. payment
Explore your selling options
Work with a Zillow partner agent
Leverage their expertise and Zillow's premium Showcase listings to get your home seen by more buyers.
Get startedList with your own agent
Get your home in front of millions of buyers by listing it on Zillow.
Learn how to do itSell it yourself
Take full control of how buyers see your home on Zillow by listing For Sale by Owner (FSBO).
List your homeWhat's special
Storage shedQuartz countertopsCovered and screened lanaiClean timeless designHurricane-resistant windowsSoft-close doors
Zillow last checked:
Listing updated:
Listed by:
Raymond Chadderton 813-684-9500,
KELLER WILLIAMS SUBURBAN TAMPA 813-684-9500
Bought with:
Bryant Solano, 3536929
EXP REALTY LLC
Source: Stellar MLS,MLS#: TB8472751 Originating MLS: Suncoast Tampa
Originating MLS: Suncoast Tampa
Facts & features
Interior
Bedrooms & bathrooms
- Bedrooms: 4
- Bathrooms: 2
- Full bathrooms: 2
Rooms
- Room types: Bonus Room
Primary bedroom
- Features: En Suite Bathroom, Built-in Closet
- Level: First
- Area: 143 Square Feet
- Dimensions: 11x13
Bedroom 2
- Features: Built-in Closet
- Level: First
- Area: 99 Square Feet
- Dimensions: 9x11
Bedroom 3
- Features: Built-in Closet
- Level: First
- Area: 88 Square Feet
- Dimensions: 8x11
Bedroom 4
- Features: Built-in Closet
- Level: First
- Area: 81 Square Feet
- Dimensions: 9x9
Bonus room
- Features: No Closet
- Level: First
- Area: 180 Square Feet
- Dimensions: 10x18
Dining room
- Level: First
- Area: 108 Square Feet
- Dimensions: 9x12
Great room
- Level: First
- Area: 180 Square Feet
- Dimensions: 12x15
Kitchen
- Level: First
- Area: 112 Square Feet
- Dimensions: 8x14
Laundry
- Level: First
- Area: 56 Square Feet
- Dimensions: 7x8
Heating
- Central
Cooling
- Central Air
Appliances
- Included: Dishwasher, Microwave, Range, Refrigerator
- Laundry: Inside
Features
- Split Bedroom, Stone Counters
- Flooring: Luxury Vinyl, Tile
- Doors: Sliding Doors
- Has fireplace: No
Interior area
- Total structure area: 1,748
- Total interior livable area: 1,400 sqft
Property
Parking
- Parking features: Driveway
- Has uncovered spaces: Yes
Features
- Levels: One
- Stories: 1
- Patio & porch: Covered, Rear Porch, Screened
- Exterior features: Lighting, Sidewalk
Lot
- Size: 7,766 Square Feet
- Dimensions: 70.6 x 110
- Features: In County, Level, Sidewalk
- Residential vegetation: Trees/Landscaped
Details
- Additional structures: Shed(s)
- Parcel number: U1229191NU00000500014.0
- Zoning: RSC-6
- Special conditions: None
Construction
Type & style
- Home type: SingleFamily
- Property subtype: Single Family Residence
Materials
- Stucco
- Foundation: Slab
- Roof: Shingle
Condition
- New construction: No
- Year built: 1982
Utilities & green energy
- Sewer: Public Sewer
- Water: Public
- Utilities for property: Electricity Connected
Community & HOA
Community
- Pet fee: $0 monthly
- Subdivision: SUGARCREEK SUB UNIT
HOA
- Has HOA: No
Location
- Region: Tampa
Financial & listing details
- Price per square foot: $250/sqft
- Tax assessed value: $212,370
- Annual tax amount: $3,802
- Date on market: 2/6/2026
- Cumulative days on market: 194 days
- Ownership: Fee Simple
- Total actual rent: 0
- Electric utility on property: Yes
- Road surface type: Paved
Price history
| Date | Event | Price |
|---|---|---|
| 3/27/2026 | Sold | $350,000+4.5%$250/sqft |
Source:  Stellar MLS #TB8472751 Report a problem Stellar MLS #TB8472751 Report a problem | ||
| 2/25/2026 | Pending sale | $335,000$239/sqft |
Source: Stellar MLS #TB8472751 Report a problem | ||
| 2/16/2026 | Price change | $335,000-2.9%$239/sqft |
Source: Stellar MLS #TB8472751 Report a problem | ||
| 2/6/2026 | Listed for sale | $345,000-4.2%$246/sqft |
Source: Stellar MLS #TB8472751 Report a problem | ||
| 1/30/2026 | Listing removed | $360,000$257/sqft |
Source: Stellar MLS #TB8415058 Report a problem | ||
| 9/24/2025 | Price change | $360,000-1.4%$257/sqft |
Source: Stellar MLS #TB8415058 Report a problem | ||
| 8/8/2025 | Listed for sale | $365,000$261/sqft |
Source: Stellar MLS #TB8415058 Report a problem | ||
Public tax history
| Year | Property taxes | Tax assessment |
|---|---|---|
| 2025 | $3,802 +8.5% | $212,370 +2.6% |
| 2024 | $3,506 +4.1% | $207,012 +3% |
| 2023 | $3,369 +559% | $200,983 +309.5% |
| 2022 | $511 +3.7% | $49,081 +3% |
| 2021 | $493 +14.8% | $47,651 +1.4% |
| 2020 | $430 +14.7% | $46,993 +2.3% |
| 2019 | $375 | $45,936 +1.9% |
| 2018 | $375 +11.9% | $45,079 -32.4% |
| 2017 | $335 +1.8% | $66,725 +54.3% |
| 2016 | $329 +6.8% | $43,244 +0.7% |
| 2015 | $308 +6.2% | $42,943 +0.8% |
| 2014 | $290 | $42,602 +1.5% |
| 2013 | $290 -2.8% | $41,972 +1.7% |
| 2012 | $298 | $41,270 -16.8% |
| 2011 | $298 | $49,633 -19.3% |
| 2010 | $298 +3.1% | $61,503 -3.9% |
| 2009 | $289 -67.6% | $64,002 +0.1% |
| 2008 | $893 -11.2% | $63,938 +3% |
| 2007 | $1,006 -1.6% | $62,076 +2.5% |
| 2006 | $1,022 +1.3% | $60,562 +3% |
| 2005 | $1,008 | $58,798 +3% |
| 2004 | -- | $57,085 +1.9% |
| 2003 | -- | $56,021 +2.4% |
| 2002 | -- | $54,708 +1.6% |
| 2001 | -- | $53,846 -10.7% |
| 2000 | $886 | $60,328 |
Find assessor info on the county website
Neighborhood: 33619
Nearby homes
- $330,2004 bd2 ba1.2k sqft3708 Mistwood Dr, Tampa, FL 33619Off Market
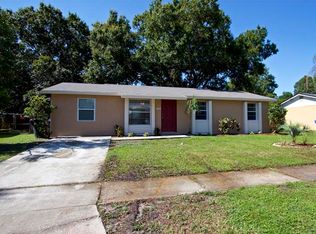
- $313,8003 bd2 ba1.4k sqft3704 Mistwood Dr, Tampa, FL 33619Off Market
- $303,3003 bd2 ba1.1k sqft3506 Danny Bryan Blvd, Tampa, FL 33619Off Market
- $320,7003 bd2 ba1.3k sqft3504 Danny Bryan Blvd, Tampa, FL 33619Off Market
- $254,8003 bd1 ba884 sqft3710 Mistwood Dr, Tampa, FL 33619Off Market
- $254,1002 bd1 ba955 sqft3508 Danny Bryan Blvd, Tampa, FL 33619Off Market
- $261,3002 bd1 ba1k sqft3606 Patina Dr, Tampa, FL 33619Off Market
- $249,6003 bd2 ba1.1k sqft3502 Danny Bryan Blvd, Tampa, FL 33619Off Market
Nearby schools
GreatSchools rating
- 7/10Kenly Elementary SchoolGrades: PK-5Distance: 0.9 mi
- 3/10Mann Middle SchoolGrades: 6-8Distance: 5.6 mi
- 2/10Blake High SchoolGrades: 9-12Distance: 6.1 mi
Schools provided by the listing agent
- Elementary: Kenly-HB
- Middle: Mann-HB
- High: Blake-HB
Source: Stellar MLS. This data may not be complete. We recommend contacting the local school district to confirm school assignments for this home.
Get a cash offer in 3 minutes
Find out how much your home could sell for in as little as 3 minutes with a no-obligation cash offer.
Estimated market value
$344,600
Get a cash offer in 3 minutes
Find out how much your home could sell for in as little as 3 minutes with a no-obligation cash offer.
Estimated market value
$344,600
- Florida
- Hillsborough County
- Tampa
- 33619
- 3706 MISTWOOD DRIVE
Nearby cities
Nearby neighborhoods
Nearby zip codes
Other Tampa Topics
