Contract Pending. What a dollhouse! You will love all of the updates that have been done for you in this cute 2 bedroom, 2 bath home. As you enter from the covered front porch you'll be in awe of the open floorplan, fresh neutral paint and gleaming hardwood floors. The kitchen has been updated with white cabinetry, LVP flooring and all appliances stay. Beyond the kitchen is a bonus enclosed 3 season room. Both bedrooms have hardwood flooring and updated ceiling fan fixtures. There is a shared updated full bath on the main with beautiful tile work. The fully finished lower level houses the laundry area, a nicely appointed 3/4 bath and a large carpeted family room, perfect for entertaining! Outside is a long drive to an extra large detached 2 car garage with overhead door wide enough to fit two big trucks! Level fenced rear yard. Fresh exterior paint in '22. What a great opportunity to get into a booming area of town!
Sold for $185,000
$185,000
3706 N 70th Ave, Omaha, NE 68104
2beds
1,596sqft
Single Family Residence
Built in 1941
5,662 Square Feet Lot
$211,000 Zestimate®
$116/sqft
$1,683 Estimated rent
Home value
$211,000
$200,000 - $222,000
$1,683/mo
Zestimate® history
Owner options
List your home for rent
$1,683/mo
Rent Zestimate®
Find your next renter with Zillow Rental Manager. Plus, with online applications, you can quickly screen prospective tenants – for free.
$1,683/mo
Rent Zestimate®
Refinance and save
$1,380/mo
Est. payment
Refinancing to a lower rate could help reduce your monthly payments and save thousands over the life of the loan.
$1,380/mo
Est. payment
Explore your selling options
Work with a Zillow partner agent
Leverage their expertise and Zillow's premium Showcase listings to get your home seen by more buyers.
Get startedList with your own agent
Get your home in front of millions of buyers by listing it on Zillow.
Learn how to do itSell it yourself
Take full control of how buyers see your home on Zillow by listing For Sale by Owner (FSBO).
List your homeWhat's special
Fresh exterior paintOpen floorplanGleaming hardwood floorsLaundry areaWhite cabinetryFresh neutral paintCovered front porch
Zillow last checked:
Listing updated:
Listed by:
Lucretia Hall 402-706-1956,
Nebraska Realty,
Doyle Ollis 402-214-2208,
Nebraska Realty
Bought with:
Loretta McNally, 20080008
eXp Realty LLC
Source: GPRMLS,MLS#: 22326394
Facts & features
Interior
Bedrooms & bathrooms
- Bedrooms: 2
- Bathrooms: 2
- Full bathrooms: 1
- 3/4 bathrooms: 1
- Main level bathrooms: 1
Primary bedroom
- Features: Wood Floor, Ceiling Fan(s)
- Level: Main
- Area: 122.96
- Dimensions: 11.6 x 10.6
Bedroom 2
- Features: Wood Floor, Ceiling Fan(s)
- Level: Main
- Area: 113.42
- Dimensions: 10.6 x 10.7
Primary bathroom
- Features: None
Family room
- Features: Wall/Wall Carpeting
- Level: Basement
- Area: 403.2
- Dimensions: 19.1 x 21.11
Kitchen
- Features: Laminate Flooring
- Level: Main
- Area: 125.08
- Dimensions: 10.6 x 11.8
Living room
- Features: Wood Floor
- Level: Main
- Area: 259.42
- Dimensions: 21.8 x 11.9
Basement
- Area: 816
Heating
- Natural Gas, Forced Air
Cooling
- Central Air
Appliances
- Included: Range, Refrigerator, Washer, Dryer, Microwave
- Laundry: Concrete Floor
Features
- Ceiling Fan(s), Jack and Jill Bath
- Flooring: Wood, Carpet, Concrete, Laminate, Ceramic Tile
- Basement: Full,Finished
- Has fireplace: No
Interior area
- Total structure area: 1,596
- Total interior livable area: 1,596 sqft
- Finished area above ground: 816
- Finished area below ground: 780
Property
Parking
- Total spaces: 2
- Parking features: Detached, Off Street
- Garage spaces: 2
Features
- Patio & porch: Porch, Enclosed Porch
- Fencing: Chain Link,Full
Lot
- Size: 5,662 Square Feet
- Dimensions: 50 x 120
- Features: Up to 1/4 Acre., City Lot
Details
- Parcel number: 0625970002
Construction
Type & style
- Home type: SingleFamily
- Architectural style: Ranch
- Property subtype: Single Family Residence
Materials
- Wood Siding, Block
- Foundation: Block
- Roof: Composition
Condition
- Not New and NOT a Model
- New construction: No
- Year built: 1941
Utilities & green energy
- Sewer: Public Sewer
- Water: Public
- Utilities for property: Electricity Available, Natural Gas Available, Water Available, Sewer Available
Community & HOA
Community
- Subdivision: Benson
HOA
- Has HOA: No
Location
- Region: Omaha
Financial & listing details
- Price per square foot: $116/sqft
- Tax assessed value: $187,700
- Annual tax amount: $2,427
- Date on market: 11/9/2023
- Listing terms: Conventional,Cash
- Ownership: Fee Simple
- Electric utility on property: Yes
Price history
| Date | Event | Price |
|---|---|---|
| 12/15/2023 | Sold | $185,000$116/sqft |
Source:  GPRMLS #22326394 Report a problem GPRMLS #22326394 Report a problem | ||
| 12/10/2023 | Pending sale | $185,000$116/sqft |
Source: GPRMLS #22326394 Report a problem | ||
| 11/9/2023 | Listed for sale | $185,000+460.6%$116/sqft |
Source: GPRMLS #22326394 Report a problem | ||
| 11/16/2012 | Sold | $33,000$21/sqft |
Source: Public Record Report a problem | ||
Public tax history
| Year | Property taxes | Tax assessment |
|---|---|---|
| 2025 | $3,138 +43% | $187,700 +38.3% |
| 2024 | $2,194 -23.4% | $135,700 |
| 2023 | $2,863 +18% | $135,700 +19.3% |
| 2022 | $2,427 +0.9% | $113,700 |
| 2021 | $2,407 +9.7% | $113,700 +10.9% |
| 2020 | $2,194 -0.3% | $102,500 |
| 2019 | $2,201 +8.7% | $102,500 +8.8% |
| 2018 | $2,025 +77.1% | $94,200 +47.2% |
| 2017 | $1,144 | $64,000 +20.1% |
| 2016 | $1,144 +1.4% | $53,300 |
| 2015 | $1,128 | $53,300 |
| 2014 | -- | $53,300 |
| 2013 | -- | $53,300 -31% |
| 2012 | -- | $77,200 |
| 2011 | -- | $77,200 -1% |
| 2009 | $1,601 | $78,000 |
| 2008 | -- | $78,000 +8.3% |
| 2005 | -- | $72,000 |
| 2004 | -- | $72,000 |
Find assessor info on the county website
Neighborhood: Benson
Nearby homes
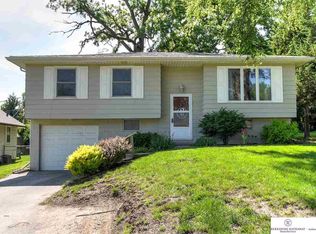
- $209,5003 bd1 ba1k sqft3710 N 70th Ave, Omaha, NE 68104Off Market
- $215,4002 bd1 ba1k sqft3702 N 70th Ave, Omaha, NE 68104Off Market
- $212,8003 bd1 ba1.1k sqft3711 N 71st St, Omaha, NE 68104Off Market
- $205,7003 bd2 ba1.4k sqft3707 N 71st St, Omaha, NE 68104Off Market
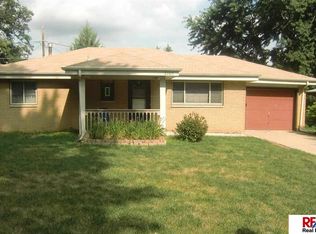
- $203,3003 bd1 ba988 sqft3715 N 71st St, Omaha, NE 68104Off Market
- $191,5002 bd2 ba1.2k sqft3712 N 70th Ave, Omaha, NE 68104Off Market
- $176,5003 bd1 ba1k sqft3703 N 71st St, Omaha, NE 68104Off Market
- $247,7003 bd2 ba1k sqft3719 N 71st St, Omaha, NE 68104Off Market
Nearby schools
GreatSchools rating
- 5/10Benson West Elementary SchoolGrades: PK-5Distance: 0.6 mi
- 3/10Monroe Middle SchoolGrades: 6-8Distance: 1.5 mi
- 1/10Benson Magnet High SchoolGrades: 9-12Distance: 1.5 mi
Schools provided by the listing agent
- Elementary: Benson West
- Middle: Monroe
- High: Benson
- District: Omaha
Source: GPRMLS. This data may not be complete. We recommend contacting the local school district to confirm school assignments for this home.
Sell for more on Zillow
Get a Zillow Showcase℠ listing at no additional cost and you could sell for .
$211,000
2% more
+$4,220
With Zillow Showcase(estimated)
$215,220
Sell for more on Zillow
Get a Zillow Showcase℠ listing at no additional cost and you could sell for .
$211,000
2% more
+$4,220
With Zillow Showcase(estimated)
$215,220
- Nebraska
- Douglas County
- Omaha
- 68104
- Benson
- 3706 N 70th Ave
