Skip main navigation
Active
  • $299,000

    3706 N Adams Street, Kingman, AZ 86409

    3beds
    1,176sqft
    : 
    Loading
    Get pre-qualified
    Single Family Residence
    Built in 2026
    5,000 Square Feet Lot
    $298,800 Zestimate®
    $254/sqft
    $-- HOA

    What's special

    Open floor planDeep one bowl sinkBlock wallBig corner pantryShower doorsGranite countertopsCovered side patio
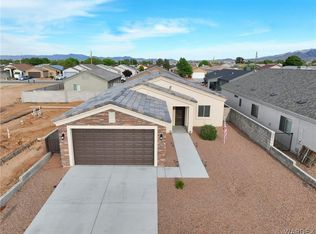
    This new, very well built 3 bedroom, 2 bathroom home has an open floor plan, with variegated wood look vinyl plank flooring and earthy two tone colors throughout. Kitchen has rich wood cabinets with soft close doors and handles, big corner pantry and a long island that opens into the living room. Granite countertops, deep one bowl sink and GE stainless appliance, including a refrigerator. Laundry room has upper cabinets, a closet and takes you out to the garage. Hand troweled walls, carpet in bedrooms, shower doors, ceiling fans and window blinds. Three car garage with 8ft tall doors and auto openers. Home is all electric, has a covered side patio, block wall, 8 ft RV gate and front yard landscaping with an auto drip system. Nice newer homes neighborhood, sidewalks, No HOA, close to restaurants, shopping and medical facilities. 3706 N. Adams St. Kingman, AZ 86409 ~ $299,000.00
    10 days
    |
    321
    |
    37
    |

    Likely to sell faster than

    Zillow last checked:

    Listing updated:

    Listed by:

    Kathy Helton 928.530.5360,

    RE/MAX Prestige Properties

    Source: Momentum MLS,MLS#: 040382MLS LogoOriginating MLS: Western AZ Regional Real Estate Data Exchange

    Loading...

      Facts & features

      Interior

      Bedrooms & bathrooms
      • Bedrooms: 3
      • Bathrooms: 2
      • Full bathrooms: 2
      Heating
      • Central, Electric
      Cooling
      • Central Air, Electric
      Appliances
      • Included: Dishwasher, Electric Oven, Electric Range, Disposal, Microwave, Refrigerator, Water Heater
      • Laundry: Electric Dryer Hookup, Inside, Laundry in Utility Room
      Features
      • Breakfast Bar, Ceiling Fan(s), Dining Area, Granite Counters, Kitchen Island, Primary Suite, Pantry, Walk-In Closet(s), Window Treatments
      • Flooring: Carpet, Vinyl
      • Windows: Window Coverings
      • Has fireplace: No
      Interior area
      • Total interior livable area: 1,176 sqft

      Property

      Parking
      • Total spaces: 3
      • Parking features: Attached, Finished Garage, RV Access/Parking, Garage Door Opener
      • Attached garage spaces: 3
      Features
      • Levels: One
      • Stories: 1
      • Entry location: Breakfast Bar,Ceiling Fan(s),Counters-Granite/Ston
      • Patio & porch: Covered, Patio
      • Exterior features: Sprinkler/Irrigation, Landscaping
      • Pool features: None
      • Fencing: Block,Back Yard
      Lot
      • Size: 5,000 Square Feet
      • Dimensions: 50 x 100
      • Features: Public Road, Street Level
      Details
      • Parcel number: 32006781
      • Zoning description: K- R1-6 Res: Sing Fam 6000sqft

      Construction

      Type & style
      • Home type: SingleFamily
      • Architectural style: One Story
      • Property subtype: Single Family Residence
      Materials
      • Stucco, Wood Frame
      • Roof: Shingle
      Condition
      • New construction: Yes
      • Year built: 2026
      Details
      • Builder name: Brien Giglio~Giglio Investment LLC

      Utilities & green energy

      • Electric: 110 Volts
      • Sewer: Public Sewer
      • Water: Public

      Community & HOA

      Community
      • Features: Curbs, Gutter(s)
      • Subdivision: Kingman Airport Tract
      HOA
      • Has HOA: No
      Location
      • Region: Kingman

      Financial & listing details

      • Price per square foot: $254/sqft
      • Annual tax amount: $155
      • Date on market: 7/6/2026
      • Cumulative days on market: 10 days
      • Date available: 07/06/2026
      • Listing terms: Cash,Conventional,1031 Exchange,FHA,Trade,USDA Loan,VA Loan
      • Road surface type: Paved

        Estimated market value

        $298,800

        $284,000 - $314,000

        Not available

        Price history

        DateEventPrice
        7/6/2026Listed for sale$299,000+557.1%$254/sqft
        Source: Momentum MLS #040382 Report a problem
        12/26/2025Sold$45,500+1.2%$39/sqft
        Source: ARMLS #6958337 Report a problem
        12/18/2025Pending sale$44,947$38/sqft
        Source: ARMLS #6958337 Report a problem
        12/16/2025Listed for sale$44,947$38/sqft
        Source: ARMLS #6958337 Report a problem

        Public tax history

        Tax history is unavailable.

        Monthly payment

        Est. payment

        Payment breakdown

        Explore the cost of this home by adjusting the details. Changes won't be saved.
        All calculations are estimates and provided by Zillow, Inc. for informational purposes only. Actual amounts may vary.
        HOA fees may include property taxes on listings classified as Co-Ops. Contact the listing agent and/or owner for fee details.
        Mortgage interest rates are dependent on a number of factors, including credit score, down payment, and repayment length. Interest rate data provided by Zillow Group Marketplace, Inc. as of 1/1/1970 from various mortgage lenders with which we have lead or other similar arrangements; the Estimated Payment is an average of those rates.
        See how much you could borrow to make a competitive offer.

        Climate risks

        Neighborhood: 86409

        Getting around

        18 / 100
        Car-Dependent
        32 / 100
        Somewhat Bikeable

        Nearby schools

        GreatSchools rating

        A local agent can set up tours, give advice and negotiate with sellers.

        Browse local experts

        Similar homes