Welcome to this nicely updated condominium, perfectly located for convenience and modern living. Situated just minutes from Washington, DC, the Pentagon, and the airport, this TOP FLOOR home offers safety and quiet enjoyment along with convenient access to numerous local amenities and commuting options. The interior features gleaming wood floors throughout the living space and new windows and an exterior door, installed in 2020, that enhance both energy efficiency and style. The updated kitchen offers stainless steel appliances, GAS cooking, a contemporary French door refrigerator with ice and water, and modern cabinetry that combines both style and functionality. The updated bathroom is thoughtfully designed with modern finishes. This home’s open layout and tasteful updates make it move-in ready and ideal for anyone looking to enjoy the best of city living with the comforts of a well-maintained home.
Sold for $236,000
$236,000
3706 N Rosser St APT 201, Alexandria, VA 22311
2beds
905sqft
Condominium
Built in 1965
-- sqft lot
$240,600 Zestimate®
$261/sqft
$2,005 Estimated rent
Home value
$240,600
$224,000 - $257,000
$2,005/mo
Zestimate® history
Owner options
List your home for rent
$2,005/mo
Rent Zestimate®
Find your next renter with Zillow Rental Manager. Plus, with online applications, you can quickly screen prospective tenants – for free.
$2,005/mo
Rent Zestimate®
Refinance and save
$1,192/mo
Est. payment
Refinancing to a lower rate could help reduce your monthly payments and save thousands over the life of the loan.
$1,192/mo
Est. payment
Explore your selling options
Work with a Zillow partner agent
Leverage their expertise and Zillow's premium Showcase listings to get your home seen by more buyers.
Get startedList with your own agent
Get your home in front of millions of buyers by listing it on Zillow.
Learn how to do itSell it yourself
Take full control of how buyers see your home on Zillow by listing For Sale by Owner (FSBO).
List your homeWhat's special
Modern cabinetryUpdated bathroomOpen layoutTasteful updatesGas cookingNew windowsGleaming wood floors
Zillow last checked:
Listing updated:
Listed by:
Thomas Millar 703-963-4803,
CENTURY 21 New Millennium
Bought with:
Simbo Egbue, 0225220695
Keller Williams Chantilly Ventures, LLC
Source: Bright MLS,MLS#: VAFX2217800
Facts & features
Interior
Bedrooms & bathrooms
- Bedrooms: 2
- Bathrooms: 1
- Full bathrooms: 1
- Main level bathrooms: 1
- Main level bedrooms: 2
Rooms
- Room types: Living Room, Primary Bedroom, Bedroom 2, Kitchen, Primary Bathroom
Basement
- Area: 0
Heating
- Forced Air, Natural Gas
Cooling
- Central Air, Electric
Appliances
- Included: Dishwasher, Microwave, Oven/Range - Gas, Refrigerator, Stainless Steel Appliance(s), Water Heater
- Laundry: Shared, In Basement
Features
- Floor Plan - Traditional, Combination Dining/Living
- Flooring: Wood, Ceramic Tile
- Has basement: No
- Has fireplace: No
Interior area
- Total structure area: 905
- Total interior livable area: 905 sqft
- Finished area above ground: 905
- Finished area below ground: 0
Property
Parking
- Parking features: Assigned, Parking Lot
- Details: Assigned Parking, Assigned Space #: 41
Accessibility
- Accessibility features: Accessible Doors
Features
- Levels: One
- Stories: 1
- Pool features: Community
Details
- Additional structures: Above Grade, Below Grade
- Parcel number: 0614 33060201
- Zoning: 220
- Special conditions: Standard
Construction
Type & style
- Home type: Condo
- Property subtype: Condominium
- Attached to another structure: Yes
Materials
- Brick
Condition
- Excellent
- New construction: No
- Year built: 1965
Utilities & green energy
- Sewer: Public Sewer
- Water: Public
Community & HOA
Community
- Condo and coop fee: $636 monthly
- Subdivision: Westbriar
HOA
- Has HOA: No
- Amenities included: Laundry, Pool, Storage
- Services included: Common Area Maintenance, Custodial Services Maintenance, Maintenance Structure, Gas, Heat, Sewer, Snow Removal, Water
Location
- Region: Alexandria
Financial & listing details
- Price per square foot: $261/sqft
- Tax assessed value: $190,100
- Annual tax amount: $2,239
- Date on market: 1/22/2025
- Listing agreement: Exclusive Right To Sell
- Ownership: Condominium
Price history
| Date | Event | Price |
|---|---|---|
| 2/26/2025 | Sold | $236,000+2.7%$261/sqft |
Source:  Bright MLS #VAFX2217800 Report a problem Bright MLS #VAFX2217800 Report a problem | ||
| 2/2/2025 | Pending sale | $229,900$254/sqft |
Source: Bright MLS #VAFX2217800 Report a problem | ||
| 1/30/2025 | Price change | $229,900-2.2%$254/sqft |
Source: Bright MLS #VAFX2217800 Report a problem | ||
| 1/22/2025 | Listed for sale | $235,000+30.6%$260/sqft |
Source: Bright MLS #VAFX2217800 Report a problem | ||
| 3/21/2021 | Listing removed | -- |
Source: Zillow Rental Manager Report a problem | ||
| 3/16/2021 | Price change | $1,600-5.9%$2/sqft |
Source: Zillow Rental Manager Report a problem | ||
| 2/14/2021 | Listed for rent | $1,700$2/sqft |
Source: Zillow Rental Manager Report a problem | ||
| 4/15/2019 | Sold | $180,000-2.7%$199/sqft |
Source: Public Record Report a problem | ||
| 2/11/2019 | Pending sale | $185,000$204/sqft |
Source: Fairfax Realty Select #VAFX867260 Report a problem | ||
| 2/4/2019 | Listed for sale | $185,000-24.9%$204/sqft |
Source: Fairfax Realty Select #VAFX867260 Report a problem | ||
| 12/2/2009 | Sold | $246,406+160.7%$272/sqft |
Source: Public Record Report a problem | ||
| 10/4/2001 | Sold | $94,500$104/sqft |
Source: Public Record Report a problem | ||
Public tax history
| Year | Property taxes | Tax assessment |
|---|---|---|
| 2025 | $2,390 +6.8% | $203,410 +7% |
| 2024 | $2,238 -1.9% | $190,100 -5% |
| 2023 | $2,282 +5.6% | $200,110 +7% |
| 2022 | $2,161 | $187,020 +6% |
| 2021 | -- | $176,430 +5% |
| 2020 | $2,009 +2.5% | $168,030 +2.5% |
| 2019 | $1,959 +26.9% | $163,890 +27% |
| 2018 | $1,544 +6% | $129,050 +4% |
| 2017 | $1,457 +0% | $124,090 |
| 2016 | $1,456 -7.6% | $124,090 -10.9% |
| 2015 | $1,576 +4.2% | $139,340 +3.9% |
| 2014 | $1,513 | $134,060 +12.1% |
| 2013 | -- | $119,590 +10.6% |
| 2012 | -- | $108,120 +9% |
| 2011 | -- | $99,190 |
| 2010 | -- | $99,190 -39% |
| 2009 | -- | $162,610 -28% |
| 2008 | -- | $225,850 -3.8% |
| 2007 | -- | $234,860 +166.7% |
| 2003 | -- | $88,055 +12% |
| 2002 | -- | $78,620 |
Find assessor info on the county website
Neighborhood: 22311
Nearby homes
- $264,0003 bd1 ba1k sqft3706 N Rosser St APT T2, Alexandria, VA 22311For Sale
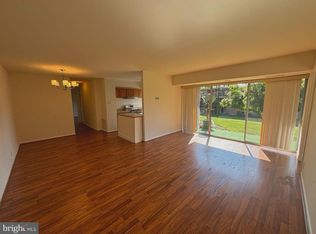
- $260,0002 bd1 ba1k sqft3706 N Rosser St APT 202, Alexandria, VA 22311Off Market
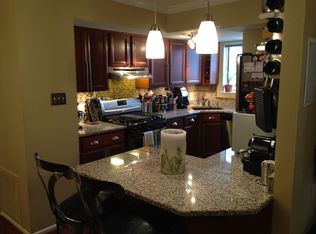
- $194,2001 bd1 ba704 sqft3706 N Rosser St APT 203, Alexandria, VA 22311Off Market
- $199,1001 bd1 ba680 sqft3706 N Rosser St APT 204, Alexandria, VA 22311Off Market
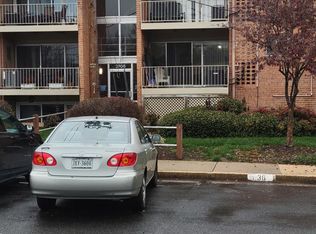
- $219,7002 bd1 ba905 sqft3706 N Rosser St APT T1, Alexandria, VA 22311Off Market
- $200,7001 bd1 ba704 sqft3706 N Rosser St APT T3, Alexandria, VA 22311Off Market
- $224,7002 bd1 ba905 sqft3706 N Rosser St APT 101, Alexandria, VA 22311Off Market
- $247,4002 bd1 ba1k sqft3706 N Rosser St APT 102, Alexandria, VA 22311Off Market
Nearby schools
GreatSchools rating
- 2/10Parklawn Elementary SchoolGrades: PK-5Distance: 1.5 mi
- 2/10Glasgow Middle SchoolGrades: 6-8Distance: 0.8 mi
- 2/10Justice High SchoolGrades: 9-12Distance: 1.5 mi
Schools provided by the listing agent
- Elementary: Parklawn
- Middle: Glasgow
- High: Stuart
- District: Fairfax County Public Schools
Source: Bright MLS. This data may not be complete. We recommend contacting the local school district to confirm school assignments for this home.
Get a cash offer in 3 minutes
Find out how much your home could sell for in as little as 3 minutes with a no-obligation cash offer.
Estimated market value
$240,600
Get a cash offer in 3 minutes
Find out how much your home could sell for in as little as 3 minutes with a no-obligation cash offer.
Estimated market value
$240,600
- Virginia
- Fairfax County
- Falls Church
- 22311
- 3706 N Rosser St Apartment 201
Nearby cities
Nearby neighborhoods
Nearby zip codes
Other Falls Church Topics
