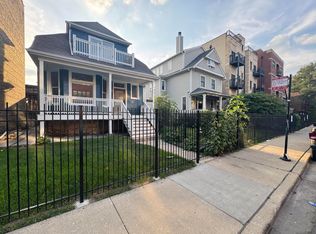
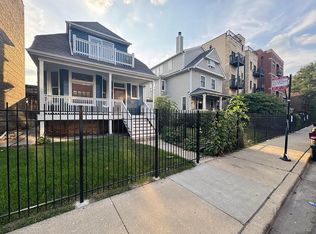
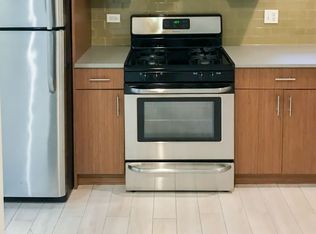
Coming Soon! Prime Wrigleyville Investment Opportunity Steps from Wrigley Field. 3706 N Wilton is an impressive 4-bedroom, 4.5-bathroom detached single-family home in the heart of Wrigleyville blends a wide lot with classic charm and unbeatable location perks. Just blocks from Lake Michigan, Wrigley Field, and the buzzing Clark and Addison corridor, you're never far from iconic Chicago energy, local parks, restaurants, shops, and CTA Red Line access. Each spacious bedroom boasts its own ensuite bathroom, offering ultimate privacy and comfort for tenants or future owners. Hardwood floors flow throughout the home, with central heat and AC ensuring year-round comfort. Stainless steel appliances in the kitchen, in-basement laundry, and additional storage add everyday convenience, making this a smart move-in-ready or value-add rental property. Whether you're looking for your next investment or long-term residence that you can make your own, this property is already generating income-with potential for increased rents. Don't miss this rare opportunity to own a high-demand home in one of Chicago's most vibrant neighborhoods. In good condition but sold As-Is.
Closed
$870,000
3706 N Wilton Ave, Chicago, IL 60613
4beds
--sqft
Single Family Residence
Built in ----
2,250 Square Feet Lot
$927,900 Zestimate®
$--/sqft
$6,629 Estimated rent
Home value
$927,900
$826,000 - $1.04M
$6,629/mo
Zestimate® history
Owner options
List your home for rent
$6,629/mo
Rent Zestimate®
Find your next renter with Zillow Rental Manager. Plus, with online applications, you can quickly screen prospective tenants – for free.
$6,629/mo
Rent Zestimate®
Refinance and save
$6,118/mo
Est. payment
Refinancing to a lower rate could help reduce your monthly payments and save thousands over the life of the loan.
$6,118/mo
Est. payment
Explore your selling options
Work with a Zillow partner agent
Leverage their expertise and Zillow's premium Showcase listings to get your home seen by more buyers.
Get startedList with your own agent
Get your home in front of millions of buyers by listing it on Zillow.
Learn how to do itSell it yourself
Take full control of how buyers see your home on Zillow by listing For Sale by Owner (FSBO).
List your homeWhat's special
Zillow last checked:
Listing updated:
Listing courtesy of:
Jacob McClure 773-698-6648,
Fulton Grace Realty
Bought with:
Jennifer Cummings
Jameson Sotheby's Intl Realty
Source: MRED as distributed by MLS GRID,MLS#: 12314308
Facts & features
Interior
Bedrooms & bathrooms
- Bedrooms: 4
- Bathrooms: 5
- Full bathrooms: 4
- 1/2 bathrooms: 1
Primary bedroom
- Features: Flooring (Hardwood), Bathroom (Full)
- Level: Second
- Area: 330 Square Feet
- Dimensions: 22X15
Bedroom 2
- Features: Flooring (Hardwood)
- Level: Second
- Area: 225 Square Feet
- Dimensions: 15X15
Bedroom 3
- Features: Flooring (Hardwood)
- Level: Lower
- Area: 150 Square Feet
- Dimensions: 15X10
Bedroom 4
- Features: Flooring (Hardwood)
- Level: Lower
- Area: 154 Square Feet
- Dimensions: 14X11
Balcony porch lanai
- Level: Second
- Area: 60 Square Feet
- Dimensions: 12X5
Deck
- Level: Main
- Area: 805 Square Feet
- Dimensions: 35X23
Dining room
- Features: Flooring (Hardwood)
- Level: Main
- Area: 144 Square Feet
- Dimensions: 12X12
Family room
- Features: Flooring (Hardwood)
- Level: Main
- Area: 210 Square Feet
- Dimensions: 15X14
Foyer
- Level: Main
- Area: 99 Square Feet
- Dimensions: 11X9
Kitchen
- Features: Flooring (Ceramic Tile)
- Level: Main
- Area: 144 Square Feet
- Dimensions: 16X9
Laundry
- Level: Lower
- Area: 30 Square Feet
- Dimensions: 6X5
Living room
- Features: Flooring (Hardwood)
- Level: Main
- Area: 168 Square Feet
- Dimensions: 14X12
Mud room
- Level: Main
- Area: 78 Square Feet
- Dimensions: 13X6
Other
- Level: Main
- Area: 2400 Square Feet
- Dimensions: 50X48
Recreation room
- Features: Flooring (Carpet)
- Level: Lower
- Area: 900 Square Feet
- Dimensions: 36X25
Storage
- Level: Lower
- Area: 110 Square Feet
- Dimensions: 11X10
Other
- Level: Lower
- Area: 40 Square Feet
- Dimensions: 8X5
Heating
- Natural Gas, Forced Air
Cooling
- Central Air
Appliances
- Included: Range, Dishwasher, Refrigerator, Washer, Dryer
- Laundry: In Unit, Common Area
Features
- Built-in Features, Walk-In Closet(s), Historic/Period Mlwk
- Flooring: Hardwood
- Basement: Finished,Daylight
- Number of fireplaces: 1
- Fireplace features: Decorative, Living Room
Interior area
- Total structure area: 0
Property
Accessibility
- Accessibility features: No Disability Access
Features
- Stories: 3
- Patio & porch: Patio, Porch
Lot
- Size: 2,250 sqft
- Dimensions: 30X75
Details
- Parcel number: 14202200310000
- Special conditions: List Broker Must Accompany
Construction
Type & style
- Home type: SingleFamily
- Property subtype: Single Family Residence
Materials
- Frame
- Roof: Asphalt
Condition
- New construction: No
Utilities & green energy
- Sewer: Public Sewer
- Water: Lake Michigan
Community & neighborhood
Location
- Region: Chicago
HOA & financial
HOA
- Services included: None
Other
Other facts
- Listing terms: Cash
- Ownership: Fee Simple
Price history
| Date | Event | Price |
|---|---|---|
| 11/17/2025 | Listing removed | $6,300 |
Source: MRED as distributed by MLS GRID #12485607 Report a problem | ||
| 10/29/2025 | Price change | $6,300-10% |
Source: MRED as distributed by MLS GRID #12485607 Report a problem | ||
| 10/1/2025 | Listed for rent | $7,000+109% |
Source: MRED as distributed by MLS GRID #12485607 Report a problem | ||
| 5/1/2025 | Sold | $870,000+8.9% |
Source:  MRED as distributed by MLS GRID #12314308 Report a problem MRED as distributed by MLS GRID #12314308 Report a problem | ||
| 3/10/2023 | Listing removed | -- |
Source: MRED as distributed by MLS GRID #11386800 Report a problem | ||
| 8/5/2022 | Listed for sale | $799,000 |
Source: MRED as distributed by MLS GRID #11378124 Report a problem | ||
| 6/28/2022 | Listing removed | $799,000 |
Source: MRED as distributed by MLS GRID #11386800 Report a problem | ||
| 6/21/2022 | Listed for sale | $799,000 |
Source: MRED as distributed by MLS GRID #11378124 Report a problem | ||
| 6/7/2022 | Listing removed | $799,000 |
Source: MRED as distributed by MLS GRID #11378124 Report a problem | ||
| 4/18/2022 | Listed for sale | $799,000+76.4% |
Source: MRED as distributed by MLS GRID #11378124 Report a problem | ||
| 3/12/2013 | Listing removed | $3,350 |
Source: TriView Property & Investments Report a problem | ||
| 3/3/2013 | Listed for rent | $3,350 |
Source: TriView Property & Investments Report a problem | ||
| 10/29/2004 | Sold | $453,000+54.9% |
Source: Public Record Report a problem | ||
| 10/22/1998 | Sold | $292,500 |
Source: Public Record Report a problem | ||
Public tax history
| Year | Property taxes | Tax assessment |
|---|---|---|
| 2024 | -- | $68,000 -2.9% |
| 2023 | $14,769 +2.6% | $70,000 |
| 2022 | $14,398 +2.3% | $70,000 |
| 2021 | $14,076 -4.1% | $70,000 +6.2% |
| 2020 | $14,682 +2% | $65,906 -8% |
| 2019 | $14,393 +1.7% | $71,637 |
| 2018 | $14,151 +0.4% | $71,637 +9.4% |
| 2017 | $14,095 +1.4% | $65,478 -5.7% |
| 2016 | $13,901 +9.3% | $69,407 |
| 2015 | $12,719 +34.3% | $69,407 +36% |
| 2014 | $9,467 +2% | $51,026 |
| 2013 | $9,280 -11% | $51,026 -12.2% |
| 2012 | $10,429 -15.4% | $58,119 -23.6% |
| 2011 | $12,325 -0.4% | $76,056 |
| 2010 | $12,376 +4.4% | $76,056 |
| 2009 | $11,860 +82.5% | $76,056 +67.9% |
| 2008 | $6,498 +1% | $45,299 |
| 2007 | $6,434 -1.1% | $45,299 |
| 2006 | $6,503 -19% | $45,299 -7.8% |
| 2005 | $8,025 +1% | $49,112 |
| 2004 | $7,944 +22.5% | $49,112 |
| 2003 | $6,485 +7.9% | $49,112 +39.2% |
| 2002 | $6,011 +4.4% | $35,280 |
| 2001 | $5,759 +58.6% | $35,280 |
| 2000 | $3,631 -0.3% | $35,280 +68.8% |
| 1999 | $3,643 | $20,902 |
Find assessor info on the county website
Neighborhood: Lake View
Nearby schools
GreatSchools rating
- 5/10Greeley Elementary SchoolGrades: PK-8Distance: 0.3 mi
- 3/10Lake View High SchoolGrades: 9-12Distance: 0.9 mi
Schools provided by the listing agent
- Elementary: Greeley Elementary School
- Middle: Greeley Elementary School
- High: Lake View High School
- District: 299
Source: MRED as distributed by MLS GRID. This data may not be complete. We recommend contacting the local school district to confirm school assignments for this home.
Get a cash offer in 3 minutes
Find out how much your home could sell for in as little as 3 minutes with a no-obligation cash offer.
Estimated market value
$927,900
Get a cash offer in 3 minutes
Find out how much your home could sell for in as little as 3 minutes with a no-obligation cash offer.
Estimated market value
$927,900
- Illinois
- Cook County
- Chicago
- 60613
- Lake View
- 3706 N Wilton Ave
Nearby cities
Nearby neighborhoods
Nearby zip codes
Other Chicago Topics
