Welcome home to this bright and beautifully refreshed split-level offering style, space, and natural light throughout. The updated kitchen features crisp white cabinetry, stainless steel appliances, modern tile backsplash, and generous counter space, all opening seamlessly to the main living area for easy everyday living and entertaining.
The living room showcases soaring ceilings and a wall of windows that fills the space with natural light, creating an open and airy feel rarely found at this price point. Recent improvements throughout the home include new flooring, fresh interior paint, repaired wall finishes, updated kitchen lighting, and new carpet in the primary bedroom, giving the home a clean and move-in ready feel.
The primary bathroom has been refreshed with regrouted tile, and additional behind-the-scenes updates include installation of a proper refrigerator water line with a separate shut-off valve. Outside, the spacious yard and deck provide the perfect setting for relaxing evenings or entertaining.
With a one-car garage, functional layout, and convenient access to nearby shopping, dining, and highways, this home offers both comfort and practicality. Come see the charm and possibilities for yourself!
Sold
Price Unknown
3706 NE 82nd Ter, Kansas City, MO 64119
3beds
1,100sqft
Single Family Residence
Built in 1951
0.33 Acres Lot
$227,300 Zestimate®
$--/sqft
$1,938 Estimated rent
Home value
$227,300
$207,000 - $250,000
$1,938/mo
Zestimate® history
Owner options
List your home for rent
$1,938/mo
Rent Zestimate®
Find your next renter with Zillow Rental Manager. Plus, with online applications, you can quickly screen prospective tenants – for free.
$1,938/mo
Rent Zestimate®
Refinance and save
Refinancing to a lower rate could help reduce your monthly payments and save thousands over the life of the loan.
Explore your selling options
Work with a Zillow partner agent
Leverage their expertise and Zillow's premium Showcase listings to get your home seen by more buyers.
Get startedList with your own agent
Get your home in front of millions of buyers by listing it on Zillow.
Learn how to do itSell it yourself
Take full control of how buyers see your home on Zillow by listing For Sale by Owner (FSBO).
List your homeWhat's special
One-car garageSpacious yardFresh interior paintUpdated kitchenUpdated kitchen lightingStainless steel appliancesModern tile backsplash
Zillow last checked:
Listing updated:
Listed by:
Jaylenn Wong 626-226-6611,
Platinum Realty LLC,
Evan Crawford 206-397-0043,
Platinum Realty LLC
Bought with:
Brittany Bradshaw, 1877073
Realty ONE Group Esteem
Source: Heartland MLS as distributed by MLS GRID,MLS#: 2606434
Facts & features
Interior
Bedrooms & bathrooms
- Bedrooms: 3
- Bathrooms: 3
- Full bathrooms: 2
- 1/2 bathrooms: 1
Primary bedroom
- Features: Carpet
- Level: Second
Bedroom 2
- Features: Carpet
- Level: Second
Bedroom 3
- Features: Carpet
- Level: Second
Bathroom 1
- Features: Ceramic Tiles
- Level: First
Family room
- Level: First
Half bath
- Level: Second
Kitchen
- Level: First
Living room
- Level: First
Heating
- Electric
Cooling
- Attic Fan, Electric
Appliances
- Included: Cooktop, Dishwasher, Microwave, Refrigerator
- Laundry: In Basement
Features
- Ceiling Fan(s), Custom Cabinets
- Flooring: Wood
- Windows: Storm Window(s)
- Basement: Partial
- Has fireplace: No
Interior area
- Total structure area: 1,100
- Total interior livable area: 1,100 sqft
- Finished area above ground: 1,100
- Finished area below ground: 0
Property
Parking
- Total spaces: 1
- Parking features: Attached, Garage Door Opener
- Attached garage spaces: 1
Features
- Fencing: Partial
Lot
- Size: 0.33 Acres
- Dimensions: 87 x 167.5
- Features: City Lot, Level
Details
- Parcel number: 141180004022.00
Construction
Type & style
- Home type: SingleFamily
- Architectural style: Traditional
- Property subtype: Single Family Residence
Materials
- Wood Siding
- Roof: Composition
Condition
- Year built: 1951
Utilities & green energy
- Sewer: Public Sewer
- Water: Public
Community & HOA
Community
- Subdivision: Gragg Acres
HOA
- Has HOA: No
- Services included: No Amenities
Location
- Region: Kansas City
Financial & listing details
- Tax assessed value: $33,630
- Annual tax amount: $2,650
- Date on market: 3/13/2026
- Listing terms: Cash,Conventional,FHA,Other,USDA Loan,VA Loan
- Ownership: Private
Price history
| Date | Event | Price |
|---|---|---|
| 4/9/2026 | Sold | -- |
Source:  Heartland MLS as distributed by MLS GRID #2606434 Report a problem Heartland MLS as distributed by MLS GRID #2606434 Report a problem | ||
| 3/20/2026 | Contingent | $236,000$215/sqft |
Source: Heartland MLS as distributed by MLS GRID #2606434 Report a problem | ||
| 3/13/2026 | Listed for sale | $236,000+9.3%$215/sqft |
Source: Heartland MLS as distributed by MLS GRID #2606434 Report a problem | ||
| 11/7/2025 | Listing removed | $215,900$196/sqft |
Source: Heartland MLS as distributed by MLS GRID #2572440 Report a problem | ||
| 10/29/2025 | Price change | $215,900-4%$196/sqft |
Source: Heartland MLS as distributed by MLS GRID #2572440 Report a problem | ||
| 10/23/2025 | Price change | $225,000-2.1%$205/sqft |
Source: Heartland MLS as distributed by MLS GRID #2572440 Report a problem | ||
| 10/11/2025 | Price change | $229,900-1.6%$209/sqft |
Source: Heartland MLS as distributed by MLS GRID #2572440 Report a problem | ||
| 9/26/2025 | Listed for sale | $233,600+26.6%$212/sqft |
Source: Heartland MLS as distributed by MLS GRID #2572440 Report a problem | ||
| 1/19/2023 | Sold | -- |
Source: Heartland MLS as distributed by MLS GRID #45001_2414146 Report a problem | ||
| 12/22/2022 | Pending sale | $184,500$168/sqft |
Source: Heartland MLS as distributed by MLS GRID #2414146 Report a problem | ||
| 12/16/2022 | Price change | $184,500-2.8%$168/sqft |
Source: Heartland MLS as distributed by MLS GRID #2414146 Report a problem | ||
| 12/3/2022 | Listed for sale | $189,900+31%$173/sqft |
Source: Heartland MLS as distributed by MLS GRID #2414146 Report a problem | ||
| 5/9/2019 | Listing removed | $145,000$132/sqft |
Source: RE/MAX Innovations #2157984 Report a problem | ||
| 5/9/2019 | Listed for sale | $145,000$132/sqft |
Source: RE/MAX Innovations #2157984 Report a problem | ||
| 5/8/2019 | Sold | -- |
Source: Heartland MLS as distributed by MLS GRID #45001_2157984 Report a problem | ||
| 4/25/2019 | Pending sale | $145,000$132/sqft |
Source: RE/MAX Innovations #2157984 Report a problem | ||
| 4/10/2019 | Listed for sale | $145,000+314.3%$132/sqft |
Source: RE/MAX Innovations #2157984 Report a problem | ||
| 8/9/2018 | Listing removed | $35,000$32/sqft |
Source: Platinum Realty LLC #2115789 Report a problem | ||
| 7/3/2018 | Pending sale | $35,000$32/sqft |
Source: Platinum Realty LLC #2115789 Report a problem | ||
| 6/30/2018 | Listed for sale | $35,000$32/sqft |
Source: Platinum Realty LLC #2115789 Report a problem | ||
Public tax history
| Year | Property taxes | Tax assessment |
|---|---|---|
| 2025 | $2,650 +9.8% | $33,630 +12.2% |
| 2024 | $2,413 +0.9% | $29,960 |
| 2023 | $2,392 +24.2% | $29,960 +30% |
| 2022 | $1,926 -0.1% | $23,050 |
| 2021 | $1,928 +124.4% | $23,050 +142.6% |
| 2020 | $859 | $9,500 |
| 2019 | $859 +1.9% | $9,500 -24.7% |
| 2018 | $843 -26.7% | $12,620 |
| 2017 | $1,151 | $12,620 |
| 2016 | $1,151 | $12,620 |
| 2015 | $1,151 +0% | $12,620 |
| 2014 | $1,150 | $12,620 |
| 2013 | -- | $12,620 -4.8% |
| 2012 | -- | $13,260 |
| 2011 | -- | $13,260 +20.1% |
| 2010 | -- | $11,040 |
| 2009 | -- | $11,040 -1% |
| 2007 | -- | $11,150 +3% |
| 2006 | -- | $10,830 |
| 2005 | $710 | $10,830 +5.8% |
| 2004 | -- | $10,240 |
| 2003 | -- | $10,240 +6.3% |
| 2002 | -- | $9,630 +184.9% |
| 2001 | -- | $3,380 |
Find assessor info on the county website
Neighborhood: Ridgefield
Nearby homes
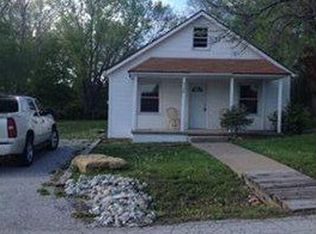
- $192,4002 bd1 ba1k sqft3700 NE 82nd Ter, Kansas City, MO 64119Off Market
- $158,800-- bd-- ba-- sqft8232 NE Antioch Rd, Kansas City, MO 64119Off Market
- $212,5000.26 Acres8224 NE Antioch Rd, Kansas City, MO 64119Off Market

- $73,9001.5 Acres8300 NE Antioch Rd, Kansas City, MO 64119Off Market
- $--3 bd2 ba1k sqft3707 NE 82nd Ter, Kansas City, MO 64119Sold
- $295,1002 bd2 ba2.5k sqft3701 NE 82nd Ter, Kansas City, MO 64119Off Market
- $136,1002 bd1 ba660 sqft3612 NE 82nd Ter, Kansas City, MO 64119Off Market
- $---- bd-- ba-- sqft3617 NE 82nd Ter, Kansas City, MO 64119Off Market
Nearby schools
GreatSchools rating
- 7/10GATEWAY 6TH GRADE CENTERGrades: 6Distance: 1.3 mi
- 7/10Oak Park High SchoolGrades: 9-12Distance: 1.9 mi
- 8/10Chapel Hill Elementary SchoolGrades: K-5Distance: 1.9 mi
Schools provided by the listing agent
- Elementary: Chapel Hill
- Middle: Antioch
- High: Oak Park
Source: Heartland MLS as distributed by MLS GRID. This data may not be complete. We recommend contacting the local school district to confirm school assignments for this home.
Get a cash offer in 3 minutes
Find out how much your home could sell for in as little as 3 minutes with a no-obligation cash offer.
Estimated market value
$227,300
Get a cash offer in 3 minutes
Find out how much your home could sell for in as little as 3 minutes with a no-obligation cash offer.
Estimated market value
$227,300
- Missouri
- Clay County
- Kansas City
- 64119
- Ridgefield
- 3706 NE 82nd Ter
Nearby cities
Nearby neighborhoods
Nearby zip codes
Other Kansas City Topics
