Skip main navigation
Sold for $348,900
  • $348,900

    3706 NW 4th St, Ankeny, IA 50023

    3beds
    1,840sqft
    Single Family Residence
    Built in 1999
    10,018.8 Square Feet Lot
    $369,800 Zestimate®
    $190/sqft
    $2,252 Estimated rent

    Home value

    $369,800

    $351,000 - $388,000

    $2,252/mo

    Zestimate® history
    Loading
    Loading...

    Owner options

    List your home for rent

    $2,252/mo

    Rent Zestimate®

    Find your next renter with Zillow Rental Manager. Plus, with online applications, you can quickly screen prospective tenants – for free.

    Learn more

    $2,252/mo

    Rent Zestimate®

    Refinance and save

    $2,330/mo

    Est. payment

    Refinancing to a lower rate could help reduce your monthly payments and save thousands over the life of the loan.

    See today's rates

    $2,330/mo

    Est. payment

    Explore your selling options

    Work with a Zillow partner agent

    Leverage their expertise and Zillow's premium Showcase listings to get your home seen by more buyers.

    Get started

    List with your own agent

    Get your home in front of millions of buyers by listing it on Zillow.

    Learn how to do it

    Sell it yourself

    Take full control of how buyers see your home on Zillow by listing For Sale by Owner (FSBO).

    List your home

    What's special

    Gas fireplaceEgress windowFenced backyardNew composite deckNew roofClose to schoolsNew hvac system
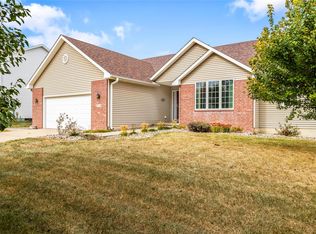
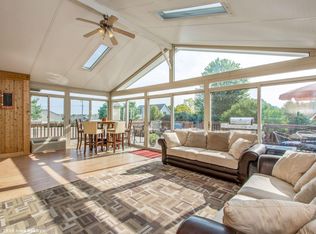
    Step inside to worry-free home ownership! This 2 story in the heart of Ankeny is close to schools, golf and Saylorville Lake recreation. The sellers have meticulously maintained the property with updates such as a new roof, gutters and downspouts (2020), LP Smart Siding (2013), a new HVAC system (2021) and so much more! Enjoy your fenced backyard while sitting under the sunsetter awning on your new composite deck (2021) or the stamped patio. Inside, a 4 season room is where you’ll spend mornings with coffee or evenings with a cool beverage! Updated flooring graces the main floor, and the kitchen renovations include countertops, a tile backsplash and new appliances. Off the kitchen you’ll find a remodeled half bath with tile surround and a laundry closet. Living room features a gas fireplace and room for cozy seating. Upstairs is home to the primary suite with a vaulted ceiling, full bath with walk-in closet and a jet tub. 2 additional bedrooms plus a full bath are located here; all bedrooms have been updated with hard surface flooring. The lower level is unfinished and ready for your touches - an egress window for future 4th bedroom and a stub for bath are included. Currently set up as a gym, the rubber flooring stays with the home. Sellers installed a new sump pump w/ hydrojet backup for peace of mind.

    Zillow last checked:

    Listing updated:

    Listed by:

    Megan Hill Mitchum (515)224-4002,

    Century 21 Signature

    Bought with:

    Kelsey Hatle

    RE/MAX Concepts

    Source: DMMLS,MLS#: 675696MLS LogoOriginating MLS: Des Moines Area Association of REALTORS

    Facts & features

    Interior

    Bedrooms & bathrooms
    • Bedrooms: 3
    • Bathrooms: 3
    • Full bathrooms: 2
    • 1/2 bathrooms: 1
    Heating
    • Forced Air, Gas, Natural Gas
    Cooling
    • Central Air
    Appliances
    • Included: Dishwasher, Microwave, Refrigerator, Stove
    • Laundry: Main Level
    Features
    • Dining Area
    • Flooring: Carpet, Hardwood, Tile, Vinyl
    • Basement: Egress Windows
    • Number of fireplaces: 1
    • Fireplace features: Gas, Vented
    Interior area
    • Total structure area: 1,840
    • Total interior livable area: 1,840 sqft
    • Finished area below ground: 0

    Property

    Parking
    • Total spaces: 3
    • Parking features: Attached, Garage, Three Car Garage
    • Attached garage spaces: 3
    Features
    • Levels: Two
    • Stories: 2
    • Patio & porch: Deck, Open, Patio
    • Exterior features: Deck, Fully Fenced, Patio
    • Fencing: Metal,Vinyl,Full
    Lot
    • Size: 10,018 sqft
    • Features: Rectangular Lot
    Details
    • Parcel number: 18100554933508
    • Zoning: RES

    Construction

    Type & style
    • Home type: SingleFamily
    • Architectural style: Two Story,Traditional
    • Property subtype: Single Family Residence
    Materials
    • Brick, Cement Siding
    • Foundation: Poured
    • Roof: Asphalt,Shingle
    Condition
    • Year built: 1999

    Utilities & green energy

    • Sewer: Public Sewer
    • Water: Public

    Community & neighborhood

    Location
    • Region: Ankeny

    Other

    Other facts
    • Listing terms: Cash,Conventional,FHA,VA Loan
    • Road surface type: Concrete

    Price history

    DateEventPrice
    8/10/2023Sold$348,900$190/sqft
    Source: DMMLS #675696 Report a problem
    7/3/2023Pending sale$348,900$190/sqft
    Source: DMMLS #675696 Report a problem
    7/1/2023Price change$348,900-2.5%$190/sqft
    Source: DMMLS #675696 Report a problem
    6/20/2023Listed for sale$358,000+92%$195/sqft
    Source: DMMLS #675696 Report a problem
    11/24/1999Sold$186,500+631.4%$101/sqft
    Source: Public Record Report a problem
    1/7/1999Sold$25,500$14/sqft
    Source: Public Record Report a problem

    Public tax history

    YearProperty taxesTax assessment
    2025$5,260 +2.1%$331,900 +6.2%
    2024$5,150 +0.9%$312,500
    2023$5,106 +1.1%$312,500 +22.5%
    2022$5,050 +3.4%$255,200
    2021$4,884 +1.3%$255,200 +9.4%
    2020$4,820 -3%$233,300
    2019$4,968 +0.3%$233,300 +1.8%
    2018$4,954 $229,100
    2017$4,954 +6.4%$229,100 +12.3%
    2016$4,658 $204,000
    2015$4,658 +0.3%$204,000 +0.3%
    2014$4,644 $203,400
    2013-- $203,400 -0.3%
    2012-- $204,100
    2011-- $204,100 -0.1%
    2010-- $204,300
    2009-- $204,300
    2008-- $204,300
    2007-- $204,300 +5.1%
    2006-- $194,400
    2005-- $194,400 +3%
    2003-- $188,790 +3.3%
    2002-- $182,700
    2001-- $182,700

    Find assessor info on the county website

    Neighborhood: 50023

    Nearby schools

    GreatSchools rating
    Schools provided by the listing agent
    • District: Ankeny

    Source: DMMLS. This data may not be complete. We recommend contacting the local school district to confirm school assignments for this home.

    Get pre-qualified for a loan
    At Zillow Home Loans, we can pre-qualify you in as little as 5 minutes with no impact to your credit score.

    An equal housing lender. NMLS #10287.

    Sell for more on Zillow
    Get a Zillow Showcase℠ listing at no additional cost and you could sell for .
    $369,800
    2% more
    +$7,396
    With Zillow Showcase(estimated)
    $377,196