Skip main navigation
Off market
  • $483,900

    3706 Persimmon Cir, Fairfax, VA 22031

    3beds
    1,610sqft
    Condo
    Built in 1972
    -- sqft lot
    $483,900 Zestimate®
    $301/sqft
    $2,848 Estimated rent

    Home value

    $483,900

    $460,000 - $508,000

    $2,848/mo

    Zestimate® history
    Loading
    Loading...

    Owner options

    List your home for rent

    $2,848/mo

    Rent Zestimate®

    Find your next renter with Zillow Rental Manager. Plus, with online applications, you can quickly screen prospective tenants – for free.

    Learn more

    $2,848/mo

    Rent Zestimate®

    Refinance and save

    $3,288/mo

    Est. payment

    Refinancing to a lower rate could help reduce your monthly payments and save thousands over the life of the loan.

    See today's rates

    $3,288/mo

    Est. payment

    Explore your selling options

    Work with a Zillow partner agent

    Leverage their expertise and Zillow's premium Showcase listings to get your home seen by more buyers.

    Get started

    List with your own agent

    Get your home in front of millions of buyers by listing it on Zillow.

    Learn how to do it

    Sell it yourself

    Take full control of how buyers see your home on Zillow by listing For Sale by Owner (FSBO).

    List your home

    What's special

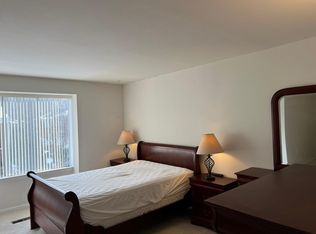
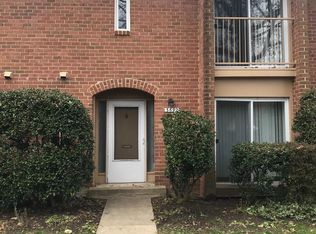
    Handsome and spacious 3-bedroom brick condo, in the heart of Fairfax City! Fairfax Plaza Townhomes are nestled in a park-like setting, with mature landscaping and flowering trees. This unit looks out to a grassy and lush courtyard. This is the phase 1 Canterbury model, which boasts 1,610 square feet on two levels. It has the attractive, brick arch detail over the covered front porch. This terrific home is totally move-in ready! Freshly painted throughout, with a neutral and modern grey tone. HVAC (Carrier) is only 2 years old. Beautiful, Samsung full-size front-loading washer and dryer set is less than one year old (comes with transferable warranty). Hot water heater is only 3 years old. All windows, including sliders, have been replaced with Earthwise vinyl windows. Windows come with a transferable, limited, lifetime warranty. Spacious foyer has newer Pergo flooring (Hampton Maple), which continues into the family room, and the updated and open-plan kitchen. Gorgeous Silestone (Brazilian Brown) counter tops! KraftMaid custom birch kitchen cabinets have attractive knobs and drawer pulls. Custom pantry/spice closet in the kitchen for extra storage. New, brushed nickel kitchen faucet, with pull-out. Fit a table of any size into your light-filled dining room, which also has modern and lovely sapphire pennant light fixtures. Convenient half bath on the main level has been fully updated. All bedrooms are on the second story. Each bedroom has been fitted with a ceiling fan/light kit. The custom closet in the master bedroom may well be your favorite feature! This closet will do you proud! It measures fully 7ft 4in x 7ft 4in! Master has an en suite full bath, with cherry vanity and marble countertop. Condo has pull-down stairs and ample storage in the attic. Comes with two assigned parking spot and 2 hang tags, for a total of 4 available parking spaces. Plus, there is visitor parking! Low condo fees include pool, basketball courts, walking-jogging paths, and tot lots/playgrounds. Comes with a home warranty! Condo is in the Woodson school pyramid. Only 3 miles to both George Mason University and the Vienna Metro. Metro bus stops at the front of the complex, and goes straight to the Vienna Metro. Easy access to 495, 66, and 50. Walking distance to Fairfax Plaza Shopping Center, and all the surrounding stores and restaurants! You are going to LOVE it here!

    This property is off market, which means it's not currently listed for sale or rent on Zillow. This may be different from what's available on other websites or public sources.
    Facts & features

    Interior

    Bedrooms & bathrooms
    • Bedrooms: 3
    • Bathrooms: 3
    • Full bathrooms: 2
    • 1/2 bathrooms: 1
    Heating
    • Forced air, Electric
    Cooling
    • Central
    Appliances
    • Included: Dishwasher, Dryer, Refrigerator, Washer
    Features
    • Window Treatments, Pantry, CeilngFan(s), Upgraded Countertops, Combination Dining/Living, Master Bath(s), Kitchen - Galley, Family Room Off Kitchen
    • Flooring: Tile, Carpet, Laminate
    • Basement: None
    Interior area
    • Total interior livable area: 1,610 sqft

    Property

    Features
    • Exterior features: Brick
    Details
    • Parcel number: 0584250070

    Construction

    Type & style
    • Home type: Condo
    Materials
    • brick
    • Roof: Composition
    Condition
    • Year built: 1972

    Utilities & green energy

    • Sewer: Public Sewer

    Community & HOA

    HOA
    • Has HOA: Yes
    • HOA fee: $295 monthly
    Location
    • Region: Fairfax

    Financial & listing details

    • Price per square foot: $301/sqft
    • Tax assessed value: $437,500
    • Annual tax amount: $5,058
    • Ownership: Condominium

    Price history

    DateEventPrice
    1/16/2019Sold$335,000+1.8%$208/sqft
    Source: Public Record Report a problem
    12/20/2018Pending sale$329,000$204/sqft
    Source: Long & Foster Real Estate, Inc. #VAFX434002 Report a problem
    12/16/2018Listed for sale$329,000-0.3%$204/sqft
    Source: Long & Foster Real Estate, Inc. #VAFX434002 Report a problem
    10/18/2007Sold$330,000$205/sqft
    Source: Public Record Report a problem

    Public tax history

    YearProperty taxesTax assessment
    2025$5,058 +4.8%$437,500 +5%
    2024$4,827 +9.8%$416,670 +7%
    2023$4,394 +8.6%$389,410 +10%
    2022$4,048 $354,010 +9%
    2021-- $324,780 +2%
    2020$3,768 +2.6%$318,410 +2.6%
    2019$3,671 +5%$310,200 +5%
    2018$3,496 +1.9%$295,380
    2017$3,429 -0.8%$295,380 -1%
    2016$3,457 +5.9%$298,360 +2%
    2015$3,264 +5.3%$292,510 +5.1%
    2014$3,100 $278,390 +8%
    2013-- $257,840 -1.2%
    2012-- $260,930
    2011-- $260,930 +12.5%
    2010-- $231,940
    2009-- $231,940 -26.5%
    2008-- $315,570 +3.3%
    2007-- $305,630 +97.1%
    2003-- $155,065 +21.6%
    2002-- $127,520
    Find assessor info on the county website

    Neighborhood: Mantua

    Nearby schools

    GreatSchools rating
    Schools provided by the listing agent
    • Elementary: MANTUA
    • Middle: FROST
    • High: WOODSON
    • District: FAIRFAX COUNTY PUBLIC SCHOOLS

    Source: The MLS. This data may not be complete. We recommend contacting the local school district to confirm school assignments for this home.

    Get a cash offer in 3 minutes
    Find out how much your home could sell for in as little as 3 minutes with a no-obligation cash offer.
    Estimated market value
    $483,900
    Get a cash offer in 3 minutes
    Find out how much your home could sell for in as little as 3 minutes with a no-obligation cash offer.
    Estimated market value
    $483,900