Welcome to this beautifully remodeled home, where modern design and quality updates come together. Featuring brand-new tile flooring throughout every room, this home offers a clean, elegant look that’s both stylish and easy to maintain. The open-concept layout seamlessly connects the kitchen and living room, creating the perfect space for entertaining guests or enjoying quality time with family. The home has been freshly painted throughout and features an updated lighting package with contemporary fixtures
For sale
Price cut: $900 (9/23)
$245,000
3706 Pine St, Laredo, TX 78046
3beds
1,476sqft
Single Family Residence
Built in 1994
6,050 Square Feet Lot
$240,800 Zestimate®
$166/sqft
$-- HOA
What's special
Freshly painted throughoutClean elegant lookOpen-concept layout
- 71 days
- 267
- 33
Zillow last checked:
Listing updated:
Listed by:
Eduardo Canales 956-301-9314,
ROSGO REALTY, LLC
Source: LAR,MLS#: 20263420
Facts & features
Interior
Bedrooms & bathrooms
- Bedrooms: 3
- Bathrooms: 2
- Full bathrooms: 2
Kitchen
- Features: Kitchen/Dining Combo
Heating
- Central Electric
Cooling
- Central Electric
Appliances
- Included: None, Gas Water Heater
Features
- Large Master Bedroom, Walk-In Closet(s), Ceiling Fan(s)
- Flooring: Tile
- Attic: Access Only
- Has fireplace: No
Interior area
- Total structure area: 1,476
- Total interior livable area: 1,476 sqft
Property
Parking
- Total spaces: 2
- Parking features: Attached, Concrete, No Carport
- Attached garage spaces: 2
- Has uncovered spaces: Yes
Features
- Levels: One
- Stories: 1
- Patio & porch: Front, Rear
- Fencing: Fenced,Masonry
Lot
- Size: 6,050 Square Feet
- Topography: Level
Details
- Parcel number: 237665
Construction
Type & style
- Home type: SingleFamily
- Property subtype: Single Family Residence
Materials
- Brick Veneer
- Foundation: Slab
- Roof: Composition Shingle,15 or More Years
Condition
- Year built: 1994
Utilities & green energy
- Water: Public
- Utilities for property: Underground Utilities, Sewer Connected, Cable Connected
Community & HOA
Community
- Subdivision: Los Presidentes II
HOA
- Has HOA: No
Location
- Region: Laredo
Financial & listing details
- Price per square foot: $166/sqft
- Tax assessed value: $198,890
- Annual tax amount: $2,433
- Date on market: 7/21/2026
- Listing terms: Cash,Conventional,FHA,VA Loan
- Ownership: Owner
Estimated market value
$240,800
$229,000 - $253,000
$1,541/mo
Price history
| Date | Event | Price |
|---|---|---|
| 9/23/2026 | Price change | $245,000-0.4%$166/sqft |
Source:  LAR #20263420 Report a problem LAR #20263420 Report a problem | ||
| 7/21/2026 | Listed for sale | $245,900+32.9%$167/sqft |
Source: LAR #20263420 Report a problem | ||
| 4/30/2026 | Sold | -- |
Source: LAR #20261877 Report a problem | ||
| 4/29/2026 | Pending sale | $185,000$125/sqft |
Source: LAR #20261877 Report a problem | ||
| 4/22/2026 | Listed for sale | $185,000$125/sqft |
Source: LAR #20261877 Report a problem | ||
Public tax history
| Year | Property taxes | Tax assessment |
|---|---|---|
| 2025 | $2,433 +103.1% | $198,890 +4.2% |
| 2024 | $1,198 +5% | $190,929 +9.2% |
| 2023 | $1,141 +5.9% | $174,780 +10% |
| 2022 | $1,077 +2.2% | $158,891 +10% |
| 2021 | $1,054 +2.5% | $144,446 +3.7% |
| 2020 | $1,028 -99% | $139,350 -0.9% |
| 2019 | $104,141 | $140,610 +0.9% |
| 2018 | -- | $139,310 +9.2% |
| 2017 | $1,773 -29.5% | $127,581 +10% |
| 2016 | $2,517 +19.9% | $115,983 +10% |
| 2015 | $2,099 | $105,439 +10% |
| 2014 | $2,099 | $95,854 +10% |
| 2013 | -- | $87,140 |
| 2012 | -- | $87,140 -14.5% |
| 2011 | -- | $101,970 -15.6% |
| 2010 | -- | $120,850 -2.3% |
| 2009 | -- | $123,680 -2.2% |
| 2008 | -- | $126,510 +7.2% |
| 2007 | -- | $118,020 +7.9% |
| 2006 | -- | $109,380 +7.8% |
| 2005 | -- | $101,490 +4.2% |
| 2004 | -- | $97,380 +6.1% |
| 2003 | -- | $91,750 +1.3% |
| 2002 | -- | $90,540 +4.2% |
| 2001 | -- | $86,870 +5.6% |
| 2000 | -- | $82,230 |
Find assessor info on the county website
Monthly payment
Est. payment
Payment breakdown
Explore the cost of this home by adjusting the details. Changes won't be saved.Climate risks
Neighborhood: Los Presidentes
Nearby schools
Schools provided by the listing agent
- District: UISD
Source: LAR. This data may not be complete. We recommend contacting the local school district to confirm school assignments for this home.

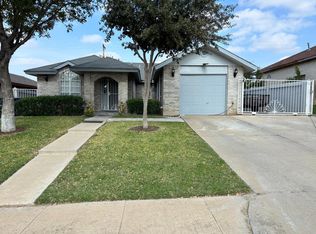
Similar homes
- $255,0004 bd2 ba1.8k sqft222 Century Blvd, Laredo, TX 78046For Sale
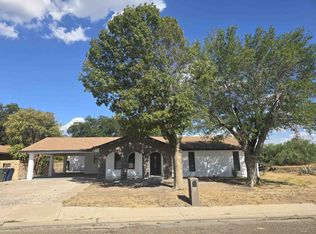 MLS ID #20264310, Fernando Juarez, It's Time Realty Group. LAR
 - $229,0003 bd2 ba1.6k sqft816 Witherspoon Loop, Laredo, TX 78046For Sale
 MLS ID #20264266, Eric Benavides, Citicapital Realestate LLC. LAR
 - $235,0003 bd2 ba1.4k sqft3118 Potomac Loop, Laredo, TX 78046For Sale
 MLS ID #20262609, Ruben Rodriguez, Keystone Real Estate Services. LAR
 - $265,0004 bd3 ba1.8k sqft2424 Alegria St, Laredo, TX 78046For Sale
 MLS ID #20264268, Jesus Salas, KELLER WILLIAMS LAREDO. LAR
