Timeless charm meets modern elegance in this exceptional luxury home, where traditional architecture is seamlessly blended with high-end updates. From its beautifully manicured exterior to its light-filled, thoughtfully designed interior, this home exudes style, sophistication, and comfort.
The show-stopping kitchen is the heart of the home —featuring a massive furniture-style island with rich navy
island, seating for six, pendant lighting, and a warm granite countertop. Crisp white upper and lower cabinets offer abundant storage, while the built-in range hood and double ovens, 5-burner gas cooktop, and statement tile backsplash elevate both form and function. A walk-in pantry, and additional office space with built in cabinets and desk, make this kitchen as practical as it is stunning. The 6x4 dry bar with glass-front cabinetry connects to the kitchen and to the formal dining area, perfect for entertaining.
The open-concept living area is anchored by a bold fireplace and accented with dark wood ceiling beams and large windows, creating a warm, inviting atmosphere. Hardwood floors run throughout the main living areas, enhancing the home's classic appeal. Take advantage of the den or study that offers a closet with built-in shelving and pocket doors.
Retreat to the private owner's suite with tray ceiling detail, oversized windows, and an ensuite bath featuring separate vanities, a jetted tub, and a large walk-in shower. What makes this suite great? The private, oversized, bonus room that can be used as a living area, extra closet, game room, or whatever you want! The other two bedrooms boast private ensuite baths and walk in closets, perfect for privacy and storage. Located at the front of the home, they provide refuge for the owner as their suite is located on the back of the home, facing the yard. Enjoy a private courtyard-style patio strung with bistro lights and centered around a built-in stone planter —ideal for quiet evenings or hosting under the stars.
Sold
Price Unknown
3706 Plum Vista Pl, Arlington, TX 76005
3beds
3,432sqft
Single Family Residence
Built in 2015
9,060 Square Feet Lot
$790,800 Zestimate®
$--/sqft
$6,142 Estimated rent
Home value
$790,800
$728,000 - $854,000
$6,142/mo
Zestimate® history
Owner options
List your home for rent
$6,142/mo
Rent Zestimate®
Find your next renter with Zillow Rental Manager. Plus, with online applications, you can quickly screen prospective tenants – for free.
$6,142/mo
Rent Zestimate®
Refinance and save
$330/mo
Est. payment
Refinancing to a lower rate could help reduce your monthly payments and save thousands over the life of the loan.
$330/mo
Est. payment
Explore your selling options
Work with a Zillow partner agent
Leverage their expertise and Zillow's premium Showcase listings to get your home seen by more buyers.
Get startedList with your own agent
Get your home in front of millions of buyers by listing it on Zillow.
Learn how to do itSell it yourself
Take full control of how buyers see your home on Zillow by listing For Sale by Owner (FSBO).
List your homeWhat's special
Bold fireplacePrivate courtyard-style patioOversized windowsHardwood floorsBistro lightsWarm granite countertopDen or study
Zillow last checked:
Listing updated:
Listed by:
David DeVries 0322474 817-460-3900,
Pinnacle Group REALTORS 817-460-3900
Bought with:
Mike DeVries
Pinnacle Group REALTORS
Source: NTREIS,MLS#: 20930033
Facts & features
Interior
Bedrooms & bathrooms
- Bedrooms: 3
- Bathrooms: 4
- Full bathrooms: 3
- 1/2 bathrooms: 1
Primary bedroom
- Features: Built-in Features, Double Vanity, En Suite Bathroom, Jetted Tub, Sitting Area in Primary, Separate Shower, Walk-In Closet(s)
- Level: First
- Dimensions: 14 x 19
Bedroom
- Features: Ceiling Fan(s)
- Level: First
- Dimensions: 11 x 14
Bedroom
- Features: Ceiling Fan(s)
- Level: First
- Dimensions: 12 x 14
Bonus room
- Features: Ceiling Fan(s)
- Level: First
- Dimensions: 13 x 21
Den
- Features: Ceiling Fan(s)
- Level: First
- Dimensions: 15 x 15
Dining room
- Level: First
- Dimensions: 14 x 12
Kitchen
- Features: Breakfast Bar, Built-in Features, Granite Counters, Kitchen Island, Walk-In Pantry
- Level: First
- Dimensions: 13 x 19
Living room
- Features: Ceiling Fan(s), Fireplace
- Level: First
- Dimensions: 19 x 14
Mud room
- Features: Built-in Features, Closet
- Level: First
- Dimensions: 6 x 9
Office
- Features: Built-in Features
- Level: First
- Dimensions: 7 x 9
Utility room
- Features: Built-in Features, Utility Room, Utility Sink
- Level: First
- Dimensions: 8 x 9
Heating
- Central, Natural Gas, Zoned
Cooling
- Central Air, Ceiling Fan(s), Electric, Zoned
Appliances
- Included: Double Oven, Dishwasher, Gas Cooktop, Disposal, Microwave, Vented Exhaust Fan
- Laundry: Washer Hookup, Electric Dryer Hookup, Laundry in Utility Room
Features
- Dry Bar, Decorative/Designer Lighting Fixtures, Double Vanity, Granite Counters, High Speed Internet, Kitchen Island, Open Floorplan, Paneling/Wainscoting, Cable TV, Vaulted Ceiling(s), Walk-In Closet(s)
- Flooring: Carpet, Tile, Wood
- Windows: Window Coverings
- Has basement: No
- Number of fireplaces: 1
- Fireplace features: Gas, Gas Log, Gas Starter
Interior area
- Total interior livable area: 3,432 sqft
Property
Parking
- Total spaces: 2
- Parking features: Garage, Garage Door Opener
- Attached garage spaces: 2
Features
- Levels: One
- Stories: 1
- Patio & porch: Covered
- Exterior features: Rain Gutters
- Pool features: None, Community
- Fencing: Wood,Wrought Iron
Lot
- Size: 9,060 Square Feet
- Features: Interior Lot, Subdivision, Few Trees
Details
- Parcel number: 41619072
Construction
Type & style
- Home type: SingleFamily
- Architectural style: Traditional,Detached
- Property subtype: Single Family Residence
Materials
- Brick, Rock, Stone
- Foundation: Slab
- Roof: Shingle
Condition
- Year built: 2015
Utilities & green energy
- Sewer: Public Sewer
- Water: Public
- Utilities for property: Sewer Available, Water Available, Cable Available
Community & HOA
Community
- Features: Clubhouse, Lake, Playground, Park, Pool, Sidewalks, Tennis Court(s), Trails/Paths
- Subdivision: Viridian Village 1c 1
HOA
- Has HOA: Yes
- Services included: All Facilities, Association Management, Maintenance Grounds
- HOA fee: $330 quarterly
- HOA name: CCMC VIRIDIAN HOA
- HOA phone: 817-494-8598
Location
- Region: Arlington
Financial & listing details
- Tax assessed value: $742,715
- Annual tax amount: $18,391
- Date on market: 5/9/2025
- Cumulative days on market: 19 days
- Listing terms: Cash,Conventional,FHA,VA Loan
Price history
| Date | Event | Price |
|---|---|---|
| 6/6/2025 | Sold | -- |
Source: NTREIS #20930033 Report a problem | ||
| 6/3/2025 | Pending sale | $839,900$245/sqft |
Source: NTREIS #20930033 Report a problem | ||
| 5/29/2025 | Contingent | $839,900$245/sqft |
Source: NTREIS #20930033 Report a problem | ||
| 5/9/2025 | Listed for sale | $839,900+20%$245/sqft |
Source: NTREIS #20930033 Report a problem | ||
| 4/5/2024 | Listing removed | -- |
Source: Zillow Rentals Report a problem | ||
| 2/17/2024 | Price change | $4,800-4%$1/sqft |
Source: Zillow Rentals Report a problem | ||
| 2/6/2024 | Listed for rent | $5,000$1/sqft |
Source: Zillow Rentals Report a problem | ||
| 6/21/2021 | Sold | -- |
Source: BHHS PenFed solds #1433697645671170327 Report a problem | ||
| 6/1/2021 | Pending sale | $700,000$204/sqft |
Source: NTREIS #14566962 Report a problem | ||
| 5/12/2021 | Listed for sale | $700,000+10.6%$204/sqft |
Source: NTREIS #14566962 Report a problem | ||
| 2/18/2016 | Sold | -- |
Source: Agent Provided Report a problem | ||
| 2/8/2016 | Pending sale | $632,867$184/sqft |
Source: Shirley Boulter Davis, REALTOR #13315394 Report a problem | ||
| 2/5/2016 | Listed for sale | $632,867$184/sqft |
Source: Shirley Boulter Davis, REALTOR #13315394 Report a problem | ||
Public tax history
| Year | Property taxes | Tax assessment |
|---|---|---|
| 2025 | $17,638 +4% | $742,715 |
| 2024 | $16,959 +10.4% | $742,715 -0.2% |
| 2023 | $15,364 -6% | $744,318 +23.1% |
| 2022 | $16,345 +4.4% | $604,554 +8.5% |
| 2021 | $15,660 +5.8% | $557,037 +7.8% |
| 2020 | $14,805 -5.3% | $516,888 -4.8% |
| 2019 | $15,641 +5.6% | $543,145 +8.4% |
| 2018 | $14,812 +9.2% | $501,116 +10% |
| 2017 | $13,566 +39.9% | $455,560 +59.8% |
| 2016 | $9,700 +251% | $285,031 +450.3% |
| 2015 | $2,763 | $51,800 -26% |
| 2014 | $2,763 | $70,000 +677.8% |
| 2013 | -- | $9,000 |
Find assessor info on the county website
Neighborhood: North
Nearby homes
- $749,8005 bd4 ba4k sqft3708 Plum Vista Pl, Arlington, TX 76005Off Market

- $1,027,3004 bd5 ba4.4k sqft3704 Plum Vista Pl, Arlington, TX 76005Off Market
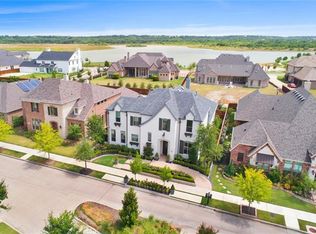
- $1-- bd-- ba-- sqft3851 Lone Trail Dr, Arlington, TX 76005Off Market
- $529,000-1 bd-- ba-- sqft3710 Plum Vista Pl, Arlington, TX 76005Off Market
- $1-- bd-- ba-- sqft3712 Plum Vista Pl, Arlington, TX 76005Off Market
- $603,3004 bd4 ba2.9k sqft3586 Plum Vista Pl, Arlington, TX 76005Off Market
- $601,8003 bd2 ba-- sqft3580 Plum Vista Pl, Arlington, TX 76005Off Market
- $749,700-- bd-- ba3.7k sqft3702 Plum Vista Pl, Arlington, TX 76005Off Market
Nearby schools
GreatSchools rating
- 10/10Viridian Elementary SchoolGrades: PK-6Distance: 0.4 mi
- 9/10Harwood Junior High SchoolGrades: 7-9Distance: 4.4 mi
- 6/10Trinity High SchoolGrades: 10-12Distance: 3.3 mi
Schools provided by the listing agent
- Elementary: Viridian
- High: Trinity
- District: Hurst-Euless-Bedford ISD
Source: NTREIS. This data may not be complete. We recommend contacting the local school district to confirm school assignments for this home.
Get a cash offer in 3 minutes
Find out how much your home could sell for in as little as 3 minutes with a no-obligation cash offer.
Estimated market value
$790,800
Get a cash offer in 3 minutes
Find out how much your home could sell for in as little as 3 minutes with a no-obligation cash offer.
Estimated market value
$790,800
- Texas
- Tarrant County
- Arlington
- 76005
- North
- 3706 Plum Vista Pl
Nearby cities
Nearby neighborhoods
Nearby zip codes
Other Arlington Topics
