Exceptional 4,281 sq. ft., 5 bedroom, 4 bath, family dream home, offers the perfect blend of comfort and elegance. Nestled in a desirable, exclusive, gated community just off Loop 1604, in north San Antonio, this home is strategically situated between IH-10 and US Hwy 281. Its prime location provides easy access to excellent public and private schools, with a myriad of nearby shopping and restaurant choices, making it an ideal spot for families. This stunning, spacious open-concept, floor plan has lots of windows, tons of light, and high soaring ceilings. On the main floor, discover the main retreat, as well as a secondary bedroom, offering both privacy and convenience. Upstairs you'll find three additional bedrooms and an array of entertainment options. Enjoy a lively game room with a mini-bar, and a separate media room, perfect for family movie nights or hosting guests. The outdoors is fully landscaped, featuring a newly added heated swimming pool, a built-in hot spa, perfect for relaxation and rejuvenation. A large covered patio, equipped with an auxiliary gas kitchen, allows for fantastic outdoor entertaining. Gather around the warm, stone fireplace, and enjoy a show on the outdoor flat screen, or unwind in the additional living area to explore the countless possibilities this dream home offers. This magnificent home is a sanctuary of comfort and style, waiting to welcome its new owners.
Sold
Price Unknown
3706 POPLIN CV, San Antonio, TX 78257
5beds
4,281sqft
Single Family Residence
Built in 2016
0.32 Acres Lot
$1,100,600 Zestimate®
$--/sqft
$6,296 Estimated rent
Home value
$1,100,600
$1.01M - $1.19M
$6,296/mo
Zestimate® history
Owner options
List your home for rent
$6,296/mo
Rent Zestimate®
Find your next renter with Zillow Rental Manager. Plus, with online applications, you can quickly screen prospective tenants – for free.
$6,296/mo
Rent Zestimate®
Refinance and save
$319/mo
Est. payment
Refinancing to a lower rate could help reduce your monthly payments and save thousands over the life of the loan.
$319/mo
Est. payment
Explore your selling options
Work with a Zillow partner agent
Leverage their expertise and Zillow's premium Showcase listings to get your home seen by more buyers.
Get startedList with your own agent
Get your home in front of millions of buyers by listing it on Zillow.
Learn how to do itSell it yourself
Take full control of how buyers see your home on Zillow by listing For Sale by Owner (FSBO).
List your homeWhat's special
Warm stone fireplaceExclusive gated communityOutdoor flat screenBuilt-in hot spaHigh soaring ceilingsTons of lightLarge covered patio
Zillow last checked:
Listing updated:
Listed by:
Rafic De Los Santos TREC #712650 (210) 326-2495,
Pinnacle Realty Advisors
Source: LERA MLS,MLS#: 1827172
Facts & features
Interior
Bedrooms & bathrooms
- Bedrooms: 5
- Bathrooms: 4
- Full bathrooms: 4
Primary bedroom
- Features: Split, Walk-In Closet(s), Ceiling Fan(s), Full Bath
- Area: 266
- Dimensions: 19 x 14
Bedroom 2
- Area: 154
- Dimensions: 14 x 11
Bedroom 3
- Area: 154
- Dimensions: 14 x 11
Bedroom 4
- Area: 143
- Dimensions: 13 x 11
Bedroom 5
- Area: 144
- Dimensions: 12 x 12
Primary bathroom
- Features: Tub/Shower Separate, Separate Vanity, Soaking Tub
- Area: 210
- Dimensions: 15 x 14
Dining room
- Area: 144
- Dimensions: 12 x 12
Family room
- Area: 322
- Dimensions: 23 x 14
Kitchen
- Area: 210
- Dimensions: 15 x 14
Living room
- Area: 450
- Dimensions: 25 x 18
Office
- Area: 154
- Dimensions: 14 x 11
Heating
- Central, 2 Units, Natural Gas
Cooling
- 16+ SEER AC, Ceiling Fan(s), Two Central
Appliances
- Included: Cooktop, Built-In Oven, Self Cleaning Oven, Microwave, Gas Cooktop, Indoor Grill, Refrigerator, Disposal, Dishwasher, Plumbed For Ice Maker, Water Softener Owned, Vented Exhaust Fan, Gas Water Heater, Plumb for Water Softener, Double Oven, 2+ Water Heater Units, Tankless Water Heater, ENERGY STAR Qualified Appliances
- Laundry: Main Level, Laundry Room, Washer Hookup, Dryer Connection
Features
- Three Living Area, Separate Dining Room, Eat-in Kitchen, Auxillary Kitchen, Two Eating Areas, Kitchen Island, Breakfast Bar, Pantry, Study/Library, Game Room, Media Room, Utility Room Inside, Secondary Bedroom Down, 1st Floor Lvl/No Steps, High Ceilings, Open Floorplan, High Speed Internet, Walk-In Closet(s), Master Downstairs, Ceiling Fan(s), Chandelier, Wet Bar, Solid Counter Tops, Custom Cabinets, Programmable Thermostat
- Flooring: Carpet, Ceramic Tile, Wood
- Windows: Double Pane Windows, Low Emissivity Windows, Window Coverings
- Has basement: No
- Attic: 12"+ Attic Insulation,Pull Down Storage,Partially Floored,Pull Down Stairs,Attic - Radiant Barrier Decking
- Number of fireplaces: 2
- Fireplace features: Two, Living Room, Family Room, Wood Burning, Gas, Stone/Rock/Brick
Interior area
- Total structure area: 4,281
- Total interior livable area: 4,281 sqft
Property
Parking
- Total spaces: 3
- Parking features: Three Car Garage, Attached, Garage Faces Side, Oversized, Garage Door Opener
- Attached garage spaces: 3
Features
- Levels: Two
- Stories: 2
- Patio & porch: Patio, Covered, Deck
- Exterior features: Barbecue, Gas Grill, Sprinkler System, Rain Gutters, Lighting, Outdoor Kitchen
- Has private pool: Yes
- Pool features: In Ground, Pool/Spa Combo, Heated, Pool Sweep
- Has spa: Yes
- Spa features: Bath
- Fencing: Privacy
Lot
- Size: 0.32 Acres
- Dimensions: 100 x 140
- Features: 1/4 - 1/2 Acre, Level, Curbs, Street Gutters, Sidewalks, Streetlights
- Residential vegetation: Mature Trees, Mature Trees (ext feat)
Details
- Parcel number: 177010230070
Construction
Type & style
- Home type: SingleFamily
- Property subtype: Single Family Residence
Materials
- 4 Sides Masonry, Stone, Stucco, Radiant Barrier
- Foundation: Slab
- Roof: Composition
Condition
- Pre-Owned
- New construction: No
- Year built: 2016
Details
- Builder name: Rialto
Utilities & green energy
- Electric: CPS
- Gas: CPS
- Sewer: SAWS, Sewer System
- Water: SAWS, Water System
- Utilities for property: Cable Available, City Garbage service
Green energy
- Energy efficient items: Variable Speed HVAC
- Indoor air quality: Integrated Pest Management
- Water conservation: Low Flow Commode, Rain/Freeze Sensors
Community & HOA
Community
- Features: Cluster Mail Box, School Bus
- Security: Smoke Detector(s), Security System Owned, Prewired, Carbon Monoxide Detector(s), Controlled Access
- Subdivision: Shavano Highlands
HOA
- Has HOA: Yes
- HOA fee: $319 quarterly
- HOA name: SHAVANO HIGHLANDS
Location
- Region: San Antonio
Financial & listing details
- Tax assessed value: $1,013,060
- Annual tax amount: $21,293
- Date on market: 9/11/2025
- Cumulative days on market: 54 days
- Listing terms: Conventional,VA Loan,TX Vet,Cash,Other
- Road surface type: Paved, Asphalt
Price history
| Date | Event | Price |
|---|---|---|
| 2/24/2025 | Sold | -- |
Source:  LERA MLS #1827172 Report a problem LERA MLS #1827172 Report a problem | ||
| 2/1/2025 | Pending sale | $1,149,500$269/sqft |
Source: LERA MLS #1827172 Report a problem | ||
| 1/29/2025 | Contingent | $1,149,500$269/sqft |
Source: LERA MLS #1827172 Report a problem | ||
| 1/14/2025 | Listed for sale | $1,149,500-0.9%$269/sqft |
Source: LERA MLS #1827172 Report a problem | ||
| 12/15/2024 | Listing removed | $1,159,500$271/sqft |
Source: LERA MLS #1827172 Report a problem | ||
| 12/11/2024 | Pending sale | $1,159,500$271/sqft |
Source: LERA MLS #1827172 Report a problem | ||
| 12/5/2024 | Listed for sale | $1,159,500+56.7%$271/sqft |
Source: LERA MLS #1827172 Report a problem | ||
| 1/4/2021 | Sold | -- |
Source: LERA MLS #1484170 Report a problem | ||
| 12/14/2020 | Pending sale | $740,000$173/sqft |
Source: M. Stagers Realty Partners #1484170 Report a problem | ||
| 9/18/2020 | Price change | $740,000-3.9%$173/sqft |
Source: M. Stagers Realty Partners #1484170 Report a problem | ||
| 5/5/2020 | Price change | $769,900+2.7%$180/sqft |
Source: M. Stagers Realty Partners #1472421 Report a problem | ||
| 4/1/2020 | Price change | $750,000-2.6%$175/sqft |
Source: M. Stagers Realty Partners #1472421 Report a problem | ||
| 1/24/2020 | Price change | $769,900-3.4%$180/sqft |
Source: M. Stagers Realty Partners #1472421 Report a problem | ||
| 6/20/2019 | Price change | $797,4000%$186/sqft |
Source: M. Stagers Realty Partners #1472421 Report a problem | ||
| 1/25/2019 | Listed for sale | $797,500$186/sqft |
Source: M. Stagers Realty Partners #1472421 Report a problem | ||
Public tax history
| Year | Property taxes | Tax assessment |
|---|---|---|
| 2025 | $23,201 +27.6% | $1,013,060 +8.9% |
| 2024 | $18,189 -2.4% | $929,970 0% |
| 2023 | $18,638 -4.3% | $930,290 +4.8% |
| 2022 | $19,470 +18.5% | $887,500 +24.5% |
| 2021 | $16,432 | $713,075 +10% |
| 2020 | $16,432 -2% | $648,250 -1.3% |
| 2019 | $16,774 | $656,630 +5.3% |
| 2018 | $16,774 -3% | $623,460 -5.2% |
| 2017 | $17,293 +764.4% | $658,000 +783.2% |
| 2016 | $2,001 | $74,500 +49.6% |
| 2015 | -- | $49,800 |
Find assessor info on the county website
Neighborhood: 78257
Nearby homes
- $1,162,4004 bd3 ba4.2k sqft3710 Poplin Cv, San Antonio, TX 78257Off Market

- $1,096,5005 bd4 ba4.4k sqft3702 Poplin Cv, San Antonio, TX 78257Off Market
- $1,023,6005 bd4 ba4.1k sqft3719 Coggeshall Ln, San Antonio, TX 78257Off Market
- $867,0004 bd3 ba3.1k sqft3723 Coggeshall Ln, San Antonio, TX 78257Off Market
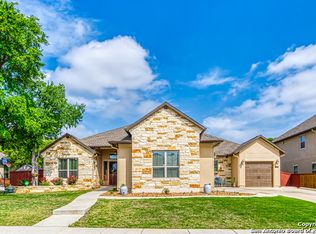
- $--4 bd5 ba4k sqft3715 Coggeshall Ln, San Antonio, TX 78257Sold
- $--4 bd5 ba4.2k sqft3707 Poplin Cv, San Antonio, TX 78257Sold
- $1,183,3004 bd5 ba3.8k sqft3703 Poplin Cv, San Antonio, TX 78257Off Market
- $867,9004 bd3 ba3.1k sqft3714 Poplin Cv, San Antonio, TX 78257Off Market
Nearby schools
GreatSchools rating
- 9/10Blattman Elementary SchoolGrades: PK-5Distance: 0.9 mi
- 7/10Rawlinson Middle SchoolGrades: 6-8Distance: 2.8 mi
- 6/10Clark High SchoolGrades: 9-12Distance: 3.4 mi
Schools provided by the listing agent
- Elementary: Blattman
- Middle: Rawlinson
- High: Clark
- District: Northside
Source: LERA MLS. This data may not be complete. We recommend contacting the local school district to confirm school assignments for this home.
Get a cash offer in 3 minutes
Find out how much your home could sell for in as little as 3 minutes with a no-obligation cash offer.
Estimated market value
$1,100,600
Get a cash offer in 3 minutes
Find out how much your home could sell for in as little as 3 minutes with a no-obligation cash offer.
Estimated market value
$1,100,600
- Texas
- Bexar County
- San Antonio
- 78257
- 3706 POPLIN CV
Nearby cities
Nearby neighborhoods
Nearby zip codes
Other San Antonio Topics
