Welcome Home! This exquisitely updated Sonoma model will capture your heart! Better than new construction, this home is packed w/ the upgrades that everyone wants but doesn't want to deal with. 2-story Great Room w/ an ornate architectural wall feature, fabulous chandelier & fresh paint. The front flex room was transformed into an office. A new wall was built w/ a set of entryway display shelves, a chandelier & glass french doors. The expansive & highly decorative kitchen's gray cabinets & granite countertops were accented w/ a gorgeous glass tile backsplash & SS vent hood exhaust. 2.5-car garage & addt'l storage area in the home. The walk-in pantry was gutted & transformed into a semi-butler's pantry w/ new cabinets, countertop, shelving, electrical for your cooking/baking appliances, a dual wine rack & a beautiful light fixture. The laundry incl a 2-yr old Samsung champagne gold washer/dryer, storage cabinets & foldable drying racks. The primary BR is large enough for king sz BR suite & a sofa. A divisional cabinet was added to the primary BA vanity (removable if preferred) & the $1500 smart bidet commode will certainly help you relax. The primary walk-in closet was outfitted w/ a new organizer & several shelves for everyone to feel comfortable. The 2nd floor provides an additional full BA & three spacious BR's w/ large closets. New, matching light fixtures thru-out main lvl & staircase. Fresh paint in most of the home. Need to relax? The outdoor areas underwent a $50,000 overhaul. A new, cedar-toned, treated 12'x22' covered & attached patio was built. It was fully-permitted w/ electrical (lights, outlets, ceiling fan) in 2023. You can finally enjoy the rain w/o getting wet. Privacy walls add that addt'l ambiance. It is accented by a stone, 4'x6' wood-burning fireplace. An additional concrete pad & wrap-around sidewalk was added. The yard had 1/2" of top soil, hundreds of dollars in landscaping & in-ground irrigation! Incredible schools! This gem won't last!
Sold
$450,000
3706 River Jordan Cir, Westfield, IN 46074
4beds
2,444sqft
Residential, Single Family Residence
Built in 2021
0.29 Acres Lot
$474,300 Zestimate®
$184/sqft
$2,853 Estimated rent
Home value
$474,300
$451,000 - $498,000
$2,853/mo
Zestimate® history
Owner options
List your home for rent
$2,853/mo
Rent Zestimate®
Find your next renter with Zillow Rental Manager. Plus, with online applications, you can quickly screen prospective tenants – for free.
$2,853/mo
Rent Zestimate®
Refinance and save
$2,383/mo
Est. payment
Refinancing to a lower rate could help reduce your monthly payments and save thousands over the life of the loan.
$2,383/mo
Est. payment
Explore your selling options
Work with a Zillow partner agent
Leverage their expertise and Zillow's premium Showcase listings to get your home seen by more buyers.
Get startedList with your own agent
Get your home in front of millions of buyers by listing it on Zillow.
Learn how to do itSell it yourself
Take full control of how buyers see your home on Zillow by listing For Sale by Owner (FSBO).
List your homeWhat's special
Zillow last checked:
Listing updated:
Listed by:
Jonathan Steinbach 317-586-5458,
F.C. Tucker Company
Bought with:
Suzanne Kappen
CENTURY 21 Scheetz
Source: MIBOR as distributed by MLS GRID,MLS#: 21972332
Facts & features
Interior
Bedrooms & bathrooms
- Bedrooms: 4
- Bathrooms: 3
- Full bathrooms: 2
- 1/2 bathrooms: 1
- Main level bathrooms: 1
Primary bedroom
- Features: Carpet
- Level: Upper
- Area: 224 Square Feet
- Dimensions: 14x16
Bedroom 2
- Features: Carpet
- Level: Upper
- Area: 120 Square Feet
- Dimensions: 10x12
Bedroom 3
- Features: Carpet
- Level: Upper
- Area: 132 Square Feet
- Dimensions: 12x11
Bedroom 4
- Features: Carpet
- Level: Upper
- Area: 132 Square Feet
- Dimensions: 12x11
Dining room
- Features: Luxury Vinyl Plank
- Level: Main
- Area: 130 Square Feet
- Dimensions: 10x13
Great room
- Features: Luxury Vinyl Plank
- Level: Main
- Area: 224 Square Feet
- Dimensions: 14x16
Kitchen
- Features: Luxury Vinyl Plank
- Level: Main
- Area: 182 Square Feet
- Dimensions: 13x14
Laundry
- Features: Vinyl
- Level: Main
- Area: 48 Square Feet
- Dimensions: 6x8
Office
- Features: Luxury Vinyl Plank
- Level: Main
- Area: 130 Square Feet
- Dimensions: 10x13
Heating
- Forced Air
Cooling
- Has cooling: Yes
Appliances
- Included: Dishwasher, Dryer, ENERGY STAR Qualified Appliances, Disposal, Kitchen Exhaust, Laundry Connection in Unit, Microwave, Gas Oven, Range Hood, Refrigerator, Washer, Water Heater
- Laundry: Main Level, Laundry Connection in Unit
Features
- Attic Access, Breakfast Bar, High Ceilings, Kitchen Island, Entrance Foyer, Ceiling Fan(s), High Speed Internet, Eat-in Kitchen, Wired for Data, Pantry, Smart Thermostat, Supplemental Storage, Walk-In Closet(s)
- Windows: Screens, Windows Vinyl, Wood Work Painted
- Has basement: No
- Attic: Access Only
Interior area
- Total structure area: 2,444
- Total interior livable area: 2,444 sqft
Property
Parking
- Total spaces: 2
- Parking features: Attached
- Attached garage spaces: 2
- Details: Garage Parking Other(Courtyard Load Garage, Finished Garage, Garage Door Opener, Guest Street Parking, Keyless Entry)
Features
- Levels: Two
- Stories: 2
- Patio & porch: Covered
- Exterior features: Lighting, Fire Pit, Smart Light(s), Sprinkler System
Lot
- Size: 0.29 Acres
- Features: Access, Cul-De-Sac, Curbs, Sidewalks, Storm Sewer, Street Lights, Trees-Small (Under 20 Ft)
Details
- Parcel number: 290629010017000015
- Special conditions: Broker Owned
- Horse amenities: None
Construction
Type & style
- Home type: SingleFamily
- Architectural style: Traditional
- Property subtype: Residential, Single Family Residence
Materials
- Cement Siding, Stone
- Foundation: Slab
Condition
- Updated/Remodeled
- New construction: No
- Year built: 2021
Utilities & green energy
- Electric: 200+ Amp Service
- Water: Municipal/City
- Utilities for property: Electricity Connected, Sewer Connected, Water Connected
Community & HOA
Community
- Subdivision: Lindley Run
HOA
- Has HOA: Yes
- Amenities included: Barbecue, Clubhouse, Dog Park, Exercise Course, Fitness Center, Jogging Path, Management, Parking, Playground, Pond Year Round, Pool, Snow Removal, Trail(s)
- Services included: Association Home Owners, Clubhouse, Entrance Common, Exercise Room, Insurance, Maintenance, Nature Area, ParkPlayground, Management, Snow Removal, Walking Trails
- HOA fee: $143 quarterly
- HOA phone: 317-541-0000
Location
- Region: Westfield
Financial & listing details
- Price per square foot: $184/sqft
- Tax assessed value: $434,000
- Annual tax amount: $3,958
- Date on market: 4/5/2024
- Cumulative days on market: 69 days
- Electric utility on property: Yes
Price history
| Date | Event | Price |
|---|---|---|
| 7/10/2024 | Sold | $450,000-1.1%$184/sqft |
Source:  MIBOR as distributed by MLS GRID #21972332 Report a problem MIBOR as distributed by MLS GRID #21972332 Report a problem | ||
| 6/13/2024 | Pending sale | $455,000$186/sqft |
Source: MIBOR as distributed by MLS GRID #21972332 Report a problem | ||
| 6/3/2024 | Price change | $455,000-3.2%$186/sqft |
Source: MIBOR as distributed by MLS GRID #21972332 Report a problem | ||
| 5/7/2024 | Price change | $469,900-2.1%$192/sqft |
Source: MIBOR as distributed by MLS GRID #21972332 Report a problem | ||
| 4/5/2024 | Listed for sale | $479,900$196/sqft |
Source: MIBOR as distributed by MLS GRID #21972332 Report a problem | ||
Public tax history
| Year | Property taxes | Tax assessment |
|---|---|---|
| 2025 | $4,565 +15.8% | $434,000 +6% |
| 2024 | $3,943 +0.5% | $409,500 +10.1% |
| 2023 | $3,923 +2570.4% | $371,800 +5.3% |
| 2022 | $147 | $353,200 +263.7% |
| 2021 | -- | $97,100 |
Find assessor info on the county website
Neighborhood: 46074
Nearby homes
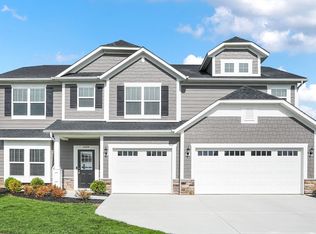
- $455,0005 bd3 ba3.3k sqft3688 River Jordan Cir, Westfield, IN 46074Sold
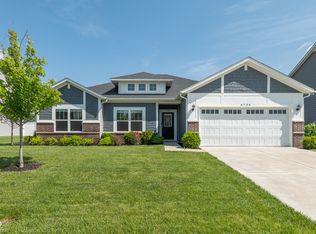
- $435,0003 bd2 ba1.9k sqft3724 River Jordan Cir, Westfield, IN 46074Pending
- $520,8003 bd2 ba3.2k sqft3742 River Jordan Cir, Westfield, IN 46074Off Market
- $473,5004 bd3 ba2.5k sqft3670 River Jordan Cir, Westfield, IN 46074Off Market
- $527,3003 bd3 ba3.3k sqft3814 River Jordan Cir, Westfield, IN 46074Off Market
- $512,8785 bd2 ba3.3k sqft3707 Thomas Jefferson St, Westfield, IN 46074Sold
- $499,6004 bd2 ba2k sqft3687 Thomas Jefferson St, Westfield, IN 46074Off Market
- $98,300-- bd-- ba-- sqft3727 Thomas Jefferson St, Westfield, IN 46074Off Market
Nearby schools
GreatSchools rating
- 7/10Washington Woods Elementary SchoolGrades: PK-4Distance: 1.3 mi
- 9/10Westfield Middle SchoolGrades: 7-8Distance: 2 mi
- 10/10Westfield High SchoolGrades: 9-12Distance: 1.7 mi
Schools provided by the listing agent
- Middle: Westfield Middle School
- High: Westfield High School
Source: MIBOR as distributed by MLS GRID. This data may not be complete. We recommend contacting the local school district to confirm school assignments for this home.
Get a cash offer in 3 minutes
Find out how much your home could sell for in as little as 3 minutes with a no-obligation cash offer.
Estimated market value
$474,300
Get a cash offer in 3 minutes
Find out how much your home could sell for in as little as 3 minutes with a no-obligation cash offer.
Estimated market value
$474,300
- Indiana
- Hamilton County
- Westfield
- 46074
- 3706 River Jordan Cir
Nearby cities
Nearby zip codes
Other Westfield Topics
