Skip main navigation
Sold
  • Price Unknown

    3706 RUSTLING OAKS, San Antonio, TX 78259

    4beds
    2,670sqft
    Single Family Residence
    Built in 1999
    7,143 Square Feet Lot
    $457,300 Zestimate®
    $--/sqft
    $2,659 Estimated rent

    Home value

    $457,300

    $425,000 - $494,000

    $2,659/mo

    Zestimate® history
    Loading
    Loading...

    Owner options

    List your home for rent

    $2,659/mo

    Rent Zestimate®

    Find your next renter with Zillow Rental Manager. Plus, with online applications, you can quickly screen prospective tenants – for free.

    Learn more

    $2,659/mo

    Rent Zestimate®

    Refinance and save

    $667/mo

    Est. payment

    Refinancing to a lower rate could help reduce your monthly payments and save thousands over the life of the loan.

    See today's rates

    $667/mo

    Est. payment

    Explore your selling options

    Work with a Zillow partner agent

    Leverage their expertise and Zillow's premium Showcase listings to get your home seen by more buyers.

    Get started

    List with your own agent

    Get your home in front of millions of buyers by listing it on Zillow.

    Learn how to do it

    Sell it yourself

    Take full control of how buyers see your home on Zillow by listing For Sale by Owner (FSBO).

    List your home

    What's special

    Open floor planSerene backyardPrivate sanctuaryHigh ceilingsMaster split layoutAbundance of natural lightMature trees
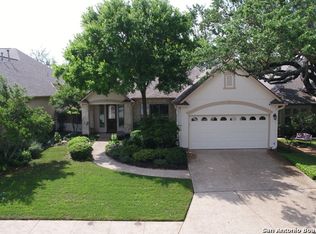
    Welcome home to a comfortable garden home nestled in the prestigious Emerald Forest neighborhood. This one-story garden home boasts high ceilings and an open floor plan perfect for entertaining. The floorpan is flexible with 4 bedrooms which each enjoys its own privacy. This elegant one-story property features high ceilings and a master split layout. With no steps to navigate, this home offer convenience and easy living for any buyer. The abundance of natural light throughout the home creates a warm and inviting atmosphere, perfect for relaxing or entertaining guests. Step outside to enjoy the serene backyard with mature trees - your own private sanctuary in the heart of the city. Enjoy peace of mind with a 24-hour guard on duty to ensure security and privacy. HOA fee covers front yard lawn service to include weekly mowing, spring mulching and shrub trimming.

    Zillow last checked:

    Listing updated:

    Listed by:

    Bridget Archer TREC #461691 (210) 789-8150,

    Kuper Sotheby's Int'l Realty

    Source: LERA MLS,MLS#: 1829950MLS Logo

    Facts & features

    Interior

    Bedrooms & bathrooms
    • Bedrooms: 4
    • Bathrooms: 3
    • Full bathrooms: 3
    Primary bedroom
    • Features: Split, Multi-Closets, Ceiling Fan(s), Full Bath
    • Area: 272
    • Dimensions: 17 x 16
    Bedroom 2
    • Area: 140
    • Dimensions: 14 x 10
    Bedroom 3
    • Area: 140
    • Dimensions: 14 x 10
    Bedroom 4
    • Area: 143
    • Dimensions: 13 x 11
    Primary bathroom
    • Features: Tub/Shower Separate
    • Area: 180
    • Dimensions: 15 x 12
    Dining room
    • Area: 143
    • Dimensions: 13 x 11
    Family room
    • Area: 441
    • Dimensions: 21 x 21
    Kitchen
    • Area: 198
    • Dimensions: 18 x 11
    Living room
    • Area: 110
    • Dimensions: 11 x 10
    Office
    • Area: 143
    • Dimensions: 13 x 11
    Heating
    • Central, 2 Units, Natural Gas
    Cooling
    • Two Central
    Appliances
    • Included: Cooktop, Built-In Oven, Self Cleaning Oven, Microwave, Gas Cooktop, Disposal, Dishwasher, Plumbed For Ice Maker, Water Softener Owned, Electric Water Heater, Plumb for Water Softener
    • Laundry: Washer Hookup, Dryer Connection
    Features
    • Two Living Area, Separate Dining Room, Eat-in Kitchen, Two Eating Areas, Breakfast Bar, Study/Library, Utility Room Inside, 1st Floor Lvl/No Steps, High Ceilings, Open Floorplan, Ceiling Fan(s), Central Vacuum, Solid Counter Tops
    • Flooring: Carpet, Ceramic Tile
    • Windows: Double Pane Windows, Window Coverings
    • Has basement: No
    • Number of fireplaces: 1
    • Fireplace features: Family Room
    Interior area
    • Total interior livable area: 2,670 sqft

    Property

    Parking
    • Total spaces: 2
    • Parking features: Two Car Garage, Garage Door Opener
    • Garage spaces: 2
    Features
    • Levels: One
    • Stories: 1
    • Patio & porch: Patio, Covered
    • Exterior features: Sprinkler System, Rain Gutters
    • Pool features: None, Community
    • Fencing: Privacy,Stone/Masonry Fence
    Lot
    • Size: 7,143 Square Feet
    • Residential vegetation: Mature Trees
    Details
    • Additional structures: Shed(s)
    • Parcel number: 349551020100

    Construction

    Type & style
    • Home type: SingleFamily
    • Architectural style: Traditional
    • Property subtype: Single Family Residence
    Materials
    • 4 Sides Masonry, Stone, Stucco
    • Foundation: Slab
    • Roof: Composition
    Condition
    • Pre-Owned
    • New construction: No
    • Year built: 1999
    Details
    • Builder name: Sitterle

    Utilities & green energy

    • Electric: CPS
    • Gas: CPS
    • Sewer: SAWS, Sewer System
    • Water: SAWS, Water System

    Community & HOA

    Community
    • Features: Tennis Court(s)
    • Security: Smoke Detector(s), Security System Leased, Controlled Access, Security Guard
    • Subdivision: Emerald Forest Garde
    HOA
    • Has HOA: Yes
    • HOA fee: $667 quarterly
    • HOA name: EMERALD FOREST HOA
    Location
    • Region: San Antonio

    Financial & listing details

    • Tax assessed value: $536,060
    • Annual tax amount: $11,877
    • Date on market: 12/18/2024
    • Cumulative days on market: 110 days
    • Listing terms: Conventional,FHA,VA Loan,Cash

    Price history

    DateEventPrice
    4/14/2025Sold--
    Source: LERA MLS #1829950 Report a problem
    4/1/2025Pending sale$499,000$187/sqft
    Source: Kuper Sotheby's International Realty #1829950 Report a problem
    3/28/2025Listed for sale$499,000$187/sqft
    Source: Kuper Sotheby's International Realty #1829950 Report a problem
    3/28/2025Pending sale$499,000$187/sqft
    Source: Kuper Sotheby's International Realty #1829950 Report a problem
    1/13/2025Price change$499,000-2.2%$187/sqft
    Source: LERA MLS #1829950 Report a problem
    12/18/2024Listed for sale$510,000+76.5%$191/sqft
    Source: LERA MLS #1829950 Report a problem
    4/26/2013Sold--
    Source: LERA MLS #983231 Report a problem
    2/2/2013Listed for sale$288,900$108/sqft
    Source: VIP Realty #983231 Report a problem

    Public tax history

    YearProperty taxesTax assessment
    2025$977 +135.1%$536,060 +7.6%
    2024$416 -16.5%$498,322 +10%
    2023$498 +10.8%$453,020 +10%
    2022$450 +51.4%$411,836 +10%
    2021$297 $374,396 +10%
    2020$297 -0.9%$340,360 -0.3%
    2019$300 $341,250 +1.3%
    2018$300 -11.3%$336,760 -2.5%
    2017$338 +5%$345,340 +1.6%
    2016$322 +80.7%$339,810 +6.2%
    2015$178 $319,913 +10%
    2014$178 $290,830 +3.3%
    2013-- $281,530 +3.1%
    2012-- $273,080 -0.1%
    2011-- $273,370 -0.9%
    2010-- $275,920 -0.9%
    2009-- $278,480 0%
    2008-- $278,610 +1.8%
    2007-- $273,590 +4.4%
    2006-- $262,060 -1.3%
    2005-- $265,580
    2004-- --
    2003-- --
    2002-- --
    2001-- --
    2000-- --
    Find assessor info on the county website

    Neighborhood: Emerald Forest

    Nearby schools

    GreatSchools rating
    Schools provided by the listing agent
    • Elementary: Bulverde
    • Middle: Hill
    • High: Johnson
    • District: North East I.S.D.

    Source: LERA MLS. This data may not be complete. We recommend contacting the local school district to confirm school assignments for this home.

    Get a cash offer in 3 minutes
    Find out how much your home could sell for in as little as 3 minutes with a no-obligation cash offer.
    Estimated market value
    $457,300
    Get a cash offer in 3 minutes
    Find out how much your home could sell for in as little as 3 minutes with a no-obligation cash offer.
    Estimated market value
    $457,300