Exceptional investment opportunity in the heart of Kent! This versatile property is currently configured and operating as a triplex, generating over $60,000 in annual rental income with an impressive 8% cap rate—a rare find in today's market. Whether you're an investor looking for immediate cash flow or a homeowner seeking a property with outstanding income potential, this home offers endless possibilities. Continue renting all three units for strong returns, or update the home to suit your vision while living in one unit and renting the others to offset your mortgage. Thoughtfully designed with a functional layout and separate entrances for each unit, the property provides flexibility and privacy for tenants or multigenerational living. Conveniently located with easy access to major highways, shopping, dining, West Fanwick Park and everyday amenities, commuting is a breeze while enjoying everything Kent has to offer. Opportunities combining strong cash flow, flexible living options, and long-term upside are increasingly rare—don't miss your chance to own this exceptional income-producing property!
Active
Listed by: Keller Williams Rlty Bellevue • Maggie Sun
Price cut: $41K (9/18)
$639,000
3706 S 255th Place, Kent, WA 98032
3beds
1,920sqft
Single Family Residence
Built in 1978
8,550 Square Feet Lot
$-- Zestimate®
$333/sqft
$-- HOA
What's special
Functional layout
- --
- on Zillow
- 386
- views
- 20
- saves
Zillow last checked:
Listing updated:
Listed by:
Maggie Sun,
Keller Williams Rlty Bellevue,
Junjie Wu,
Keller Williams Rlty Bellevue
Source: NWMLS as distributed by MLS GRID,MLS#: 2550031
Facts & features
Interior
Bedrooms & bathrooms
- Bedrooms: 3
- Bathrooms: 3
- Full bathrooms: 2
- 1/2 bathrooms: 1
- Main level bathrooms: 1
- Main level bedrooms: 2
Primary bedroom
- Level: Main
Bedroom
- Level: Main
Bedroom
- Level: Second
Bathroom full
- Level: Second
Bathroom full
- Level: Second
Other
- Level: Main
Dining room
- Level: Main
Entry hall
- Level: Main
Kitchen with eating space
- Level: Main
Living room
- Level: Main
Utility room
- Level: Main
Heating
- Fireplace, Forced Air, Natural Gas
Cooling
- None
Appliances
- Included: Dishwasher, Disposal, Dryer, Microwave, Refrigerator, Stove(s)/Range(s), Washer, Dishwasher(s), Dryer(s), Garbage Disposal, Microwave(s), Refrigerator(s), Washer(s), Water Heater: Gas, Water Heater Location: Garage
Features
- Bath Off Primary, Dining Room
- Flooring: Ceramic Tile, Laminate, Vinyl, Carpet
- Windows: Dbl Pane/Storm Window
- Basement: None
- Number of fireplaces: 1
- Fireplace features: Wood Burning, Main Level: 1, Fireplace
Interior area
- Total structure area: 1,920
- Total interior livable area: 1,920 sqft
Property
Parking
- Total spaces: 2
- Parking features: Attached Garage
- Has attached garage: Yes
- Covered spaces: 2
Features
- Levels: Two
- Stories: 2
- Entry location: Main
- Patio & porch: Bath Off Primary, Dbl Pane/Storm Window, Dining Room, Fireplace, Walk-In Closet(s), Water Heater
- Has view: Yes
- View description: Territorial
Lot
- Size: 8,550 Square Feet
- Features: Curbs, Paved, Sidewalk, Deck, Fenced-Partially
- Topography: Partial Slope
Details
- Parcel number: 6669020390
- Zoning description: Jurisdiction: City
- Special conditions: Standard
Construction
Type & style
- Home type: SingleFamily
- Architectural style: 2 Story
- Property subtype: Single Family Residence
Materials
- Wood Siding
- Foundation: Block
- Roof: Composition
Condition
- Fair
- Year built: 1978
- Major remodel year: 1978
Utilities & green energy
- Electric: Company: PSE
- Sewer: Sewer Connected, Company: City of Kent
- Water: Public, Company: City of Kent
Community & HOA
Community
- Subdivision: West Hill
Location
- Region: Kent
Financial & listing details
- Price per square foot: $333/sqft
- Tax assessed value: $605,000
- Annual tax amount: $6,108
- Date on market: 7/7/2026
- Listing terms: Conventional
- Inclusions: Dishwasher(s), Dryer(s), Garbage Disposal, Microwave(s), Refrigerator(s), Stove(s)/Range(s), Washer(s)
Estimated market value
Not available
Estimated sales range
Not available
$3,185/mo
Price history
| Date | Event | Price |
|---|---|---|
| 9/18/2026 | Price change | $639,000-6%$333/sqft |
Source:  NWMLS as distributed by MLS GRID #2550031 Report a problem NWMLS as distributed by MLS GRID #2550031 Report a problem | ||
| 8/24/2026 | Listed for sale | $680,000$354/sqft |
Source: NWMLS as distributed by MLS GRID #2550031 Report a problem | ||
| 8/17/2026 | Pending sale | $680,000$354/sqft |
Source: NWMLS as distributed by MLS GRID #2550031 Report a problem | ||
| 7/7/2026 | Listed for sale | $680,000+83.3%$354/sqft |
Source: NWMLS as distributed by MLS GRID #2550031 Report a problem | ||
| 3/11/2019 | Sold | $371,000+6%$193/sqft |
Source: NWMLS as distributed by MLS GRID #1401383 Report a problem | ||
| 1/24/2019 | Pending sale | $349,950$182/sqft |
Source: John L Scott Real Estate #1401383 Report a problem | ||
| 1/16/2019 | Listed for sale | $349,950+65.1%$182/sqft |
Source: John L Scott Real Estate #1401383 Report a problem | ||
| 12/13/2002 | Sold | $212,000$110/sqft |
Source: NWMLS as distributed by MLS GRID #22244104 Report a problem | ||
Public tax history
| Year | Property taxes | Tax assessment |
|---|---|---|
| 2025 | $6,109 +6.5% | $605,000 +4.3% |
| 2024 | $5,738 +1.5% | $580,000 +9.8% |
| 2023 | $5,653 -2.2% | $528,000 -11% |
| 2022 | $5,778 +8.9% | $593,000 +25.1% |
| 2021 | $5,307 +9.5% | $474,000 +16.7% |
| 2020 | $4,846 +3.8% | $406,000 +4.1% |
| 2019 | $4,667 +7.8% | $390,000 +3.7% |
| 2018 | $4,330 -11.1% | $376,000 +11.2% |
| 2017 | $4,869 +40.3% | $338,000 +14.2% |
| 2016 | $3,471 | $296,000 +19.4% |
| 2015 | $3,471 | $248,000 +5.5% |
| 2014 | $3,471 | $235,000 +18.7% |
| 2013 | $3,471 | $198,000 +4.8% |
| 2012 | -- | $189,000 -6.9% |
| 2011 | -- | $203,000 -27.2% |
| 2010 | -- | $279,000 |
| 2009 | -- | $279,000 -2.4% |
| 2007 | -- | $286,000 +33.6% |
| 2006 | -- | $214,000 +8.1% |
| 2005 | -- | $198,000 +23% |
| 2001 | $2,116 -5.2% | $161,000 -1.2% |
| 2000 | $2,232 | $163,000 |
Find assessor info on the county website
Monthly payment
Est. payment
Payment breakdown
Explore the cost of this home by adjusting the details. Changes won't be saved.Climate risks
Neighborhood: West Hill
Nearby schools
Schools provided by the listing agent
- Elementary: Sunnycrest Elem
- Middle: Evergreen Middle
- High: Thomas Jefferson Hig
Source: NWMLS as distributed by MLS GRID. This data may not be complete. We recommend contacting the local school district to confirm school assignments for this home.


Similar homes
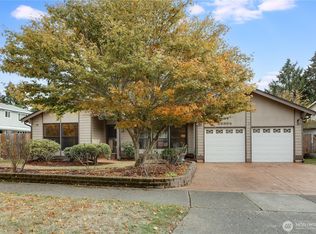
- $630,0004 bd3 ba2k sqftKentwood Hills, Kent, WA 98032Active
 MLS ID #2563259, Scott Brown. NWMLS as distributed by MLS GRID
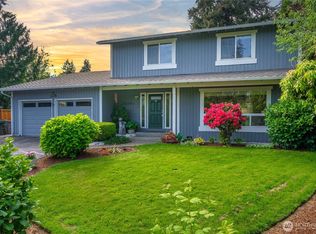
 - $659,0004 bd2 ba2k sqft3710 S 268th, Kent, WA 98032Active
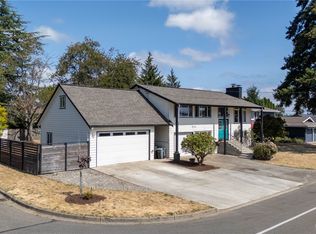 MLS ID #2575221, Valerie Smith. NWMLS as distributed by MLS GRID
 - $580,0004 bd2 ba1.5k sqftCecilia Hills, Kent, WA 98032Active
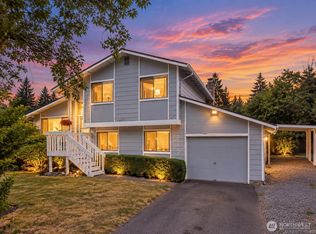 MLS ID #2554057, Trena Kupper. NWMLS as distributed by MLS GRID
 - $549,9503 bd2 ba1.2k sqftStar Lake Highlands, Kent, WA 98032Active
 MLS ID #2574794, Spencer Bowen. NWMLS as distributed by MLS GRID
