Skip main navigation
Closed
  • $200,000

    3706 Sandstone Dr, Champaign, IL 61822

    3beds
    1,360sqft
    Townhouse, Single Family Residence
    Built in 2006
    2,850 Square Feet Lot
    $216,200 Zestimate®
    $147/sqft
    $1,763 Estimated rent

    Home value

    $216,200

    $205,000 - $227,000

    $1,763/mo

    Zestimate® history
    Loading
    Loading...

    Owner options

    List your home for rent

    $1,763/mo

    Rent Zestimate®

    Find your next renter with Zillow Rental Manager. Plus, with online applications, you can quickly screen prospective tenants – for free.

    Learn more

    $1,763/mo

    Rent Zestimate®

    Refinance and save

    $1,492/mo

    Est. payment

    Refinancing to a lower rate could help reduce your monthly payments and save thousands over the life of the loan.

    See today's rates

    $1,492/mo

    Est. payment

    Explore your selling options

    Work with a Zillow partner agent

    Leverage their expertise and Zillow's premium Showcase listings to get your home seen by more buyers.

    Get started

    List with your own agent

    Get your home in front of millions of buyers by listing it on Zillow.

    Learn how to do it

    Sell it yourself

    Take full control of how buyers see your home on Zillow by listing For Sale by Owner (FSBO).

    List your home

    What's special

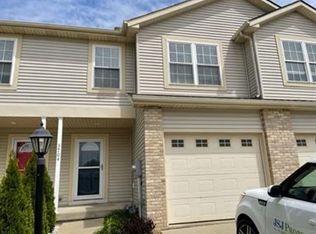
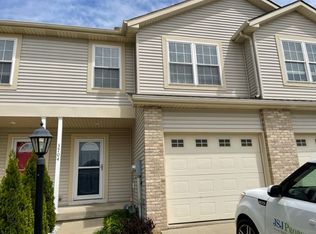
    Step inside this beautifully maintained 3-bedroom, 2.5-bath zero-lot home in the highly sought-after Boulder Ridge Subdivision. With its prime location in northwest Champaign-near Parkland College, bus lines, and just minutes from the University of Illinois, shopping, dining, and conveniences-this home truly has it all! Enter into a spacious main floor that features an inviting living room filled with natural light, complemented by durable plank flooring and contemporary finishes. The kitchen is a chef's delight with sleek white cabinetry, modern appliances, and plenty of counter space-perfect for whipping up meals or entertaining guests. The dining area flows effortlessly to the patio, providing the ideal spot for summer BBQs or quiet evenings under the stars. Upstairs, the primary suite offers a private retreat complete with a full en-suite bath and generous closet space. Two additional bedrooms provide flexibility for family, guests, or a home office. A convenient upstairs laundry area makes chores a breeze! Downstairs, a partially finished basement expands your living space with a versatile recreation room-ideal for a playroom, home gym, or entertainment zone. Additional storage and a large utility room round out the lower level. Outside, enjoy a private, fully fenced backyard-a perfect space for pets, kids, and gatherings. Mature landscaping and a charming front entry enhance the curb appeal of this move-in-ready home. Boulder Ridge offers a vibrant community experience with amenities like tennis and pickleball courts, basketball hoops, sledding hills, a skate park, walking trails, picnic areas, parks, ponds, and a covered pavilion-perfect for weekend fun and recreation. Don't miss your chance to make this charming, spacious home yours. Schedule your private tour today and discover everything 3706 Sandstone Drive has to offer!

    Zillow last checked:

    Listing updated:

    Listing courtesy of:

    Nate Evans 217-493-9297,

    eXp Realty-Mahomet

    Bought with:

    Brock Collins

    eXp Realty-Champaign

    Source: MRED as distributed by MLS GRID,MLS#: 12386707MLS Logo

    Facts & features

    Interior

    Bedrooms & bathrooms
    • Bedrooms: 3
    • Bathrooms: 3
    • Full bathrooms: 2
    • 1/2 bathrooms: 1
    Primary bedroom
    • Features: Flooring (Carpet), Bathroom (Full)
    • Level: Second
    • Area: 187 Square Feet
    • Dimensions: 17X11
    Bedroom 2
    • Features: Flooring (Carpet)
    • Level: Second
    • Area: 238 Square Feet
    • Dimensions: 17X14
    Bedroom 3
    • Features: Flooring (Carpet)
    • Level: Basement
    • Area: 216 Square Feet
    • Dimensions: 12X18
    Dining room
    • Features: Flooring (Hardwood)
    • Level: Main
    • Area: 63 Square Feet
    • Dimensions: 7X9
    Foyer
    • Level: Main
    • Area: 42 Square Feet
    • Dimensions: 7X6
    Kitchen
    • Features: Kitchen (Eating Area-Breakfast Bar, SolidSurfaceCounter), Flooring (Hardwood)
    • Level: Main
    • Area: 70 Square Feet
    • Dimensions: 7X10
    Laundry
    • Features: Flooring (Ceramic Tile)
    • Level: Second
    • Area: 30 Square Feet
    • Dimensions: 6X5
    Living room
    • Features: Flooring (Hardwood)
    • Level: Main
    • Area: 204 Square Feet
    • Dimensions: 12X17
    Storage
    • Level: Basement
    • Area: 168 Square Feet
    • Dimensions: 7X24
    Heating
    • Natural Gas, Forced Air
    Cooling
    • Central Air
    Appliances
    • Included: Microwave, Dishwasher, Refrigerator, Disposal, Range Hood
    • Laundry: In Unit
    Features
    • Walk-In Closet(s)
    • Basement: Finished,Full
    Interior area
    • Total structure area: 1,950
    • Total interior livable area: 1,360 sqft
    • Finished area below ground: 590

    Property

    Parking
    • Total spaces: 1
    • Parking features: Concrete, Carport, On Site, Garage Owned, Attached, Garage
    • Attached garage spaces: 1
    Accessibility
    • Accessibility features: No Disability Access
    Features
    • Patio & porch: Patio, Porch
    • Fencing: Fenced
    Lot
    • Size: 2,850 sqft
    • Dimensions: 95X30
    Details
    • Additional structures: None
    • Parcel number: 412004375005
    • Special conditions: None
    • Other equipment: TV-Cable

    Construction

    Type & style
    • Home type: Townhouse
    • Property subtype: Townhouse, Single Family Residence
    Materials
    • Vinyl Siding, Brick
    • Foundation: Concrete Perimeter
    • Roof: Asphalt
    Condition
    • New construction: No
    • Year built: 2006

    Utilities & green energy

    • Electric: 200+ Amp Service
    • Sewer: Public Sewer
    • Water: Public

    Community & neighborhood

    Location
    • Region: Champaign
    • Subdivision: Boulder Ridge

    HOA & financial

    HOA
    • Services included: None

    Other

    Other facts
    • Listing terms: Cash
    • Ownership: Fee Simple w/ HO Assn.

    Price history

    DateEventPrice
    7/16/2025Listing removed$1,795$1/sqft
    Source: Zillow Rentals Report a problem
    7/10/2025Listed for rent$1,795$1/sqft
    Source: Zillow Rentals Report a problem
    7/9/2025Sold$200,000+0.1%$147/sqft
    Source: MRED as distributed by MLS GRID #12386707 Report a problem
    6/10/2025Pending sale$199,900$147/sqft
    Source: MRED as distributed by MLS GRID #12386707 Report a problem
    6/6/2025Listed for sale$199,900+50.3%$147/sqft
    Source: MRED as distributed by MLS GRID #12386707 Report a problem
    3/18/2016Sold$133,000-4.9%$98/sqft
    Source: Public Record Report a problem
    11/13/2015Price change$139,900-3.5%$103/sqft
    Source: Keller Williams - Champaign #2154188 Report a problem
    9/12/2015Listed for sale$144,900+26.1%$107/sqft
    Source: Keller Williams - Champaign #2154188 Report a problem
    5/3/2013Listing removed$114,900$84/sqft
    Source: RE/MAX CHOICE #2130259 Report a problem
    1/18/2013Listed for sale$114,900+460.5%$84/sqft
    Source: RE/MAX Choice #2130259 Report a problem
    9/13/2006Sold$20,500$15/sqft
    Source: Public Record Report a problem

    Public tax history

    YearProperty taxesTax assessment
    2024$3,508 +7.7%$46,230 +9.8%
    2023$3,256 +7.8%$42,110 +8.4%
    2022$3,021 +2.9%$38,850 +2%
    2021$2,937 +4.6%$38,080 +4%
    2020$2,806 +6.5%$36,610 +2.1%
    2019$2,636 $35,860 +1.6%
    2018$2,636 +4.4%$35,290 +4%
    2017$2,524 +12.1%$33,930 +2.1%
    2016$2,252 $33,230 +1.8%
    2015$2,252 +4.6%$32,640
    2014$2,154 +0.8%$32,640
    2013$2,136 -21.6%$32,640 -2%
    2012$2,725 +4.3%$33,300 -18.9%
    2011$2,612 +0.5%$41,040 -2.2%
    2010$2,599 $41,960 -17.9%
    2009-- $51,110 -2.2%
    2008-- $52,260 +2.9%
    2007$3,539 $50,790
    2006-- --

    Find assessor info on the county website

    Neighborhood: 61822

    Nearby schools

    GreatSchools rating
    Schools provided by the listing agent
    • High: Centennial High School
    • District: 4

    Source: MRED as distributed by MLS GRID. This data may not be complete. We recommend contacting the local school district to confirm school assignments for this home.

    Get pre-qualified for a loan
    At Zillow Home Loans, we can pre-qualify you in as little as 5 minutes with no impact to your credit score.

    An equal housing lender. NMLS #10287.

    Sell for more on Zillow
    Get a Zillow Showcase℠ listing at no additional cost and you could sell for .
    $216,200
    2% more
    +$4,324
    With Zillow Showcase(estimated)
    $220,524