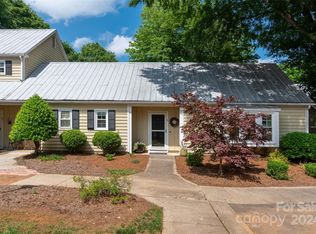
Great Location!. Renovated Primary Bathroom, Updated Secondary Bathrooms. Granite Countertops in Kitchen! Enjoy the perfect blend of privacy and prime location in a picturesque neighborhood filled with tree-lined streets and a welcoming community pool. This delightful cottage-style condo features a secluded patio surrounded by a privacy fence, offering your own outdoor retreat. Nestled in the heart of Sedgefield, you are just moments from South End, Park Road, and Dilworth, with coffee shops, restaurants, and parks all within easy reach. Step inside to discover a living room brimming with character, complete with a cozy fireplace and elegant French doors that open to the backyard patio and fresh paint throughout. The open kitchen flows seamlessly into the dining area, with space for a breakfast bar and direct access to the patio through another set of French doors. An updated half bath graces the main level. Upstairs, unwind in the primary bedroom, where charming doors overlook the patio, and indulge in the newly renovated primary bath with a new luxurious shower, vanity, sink, & mirrors. The conveniently located hallway washer and dryer serve both bedrooms. The second bedroom offers its own en-suite bathroom, updated vanity, sink and mirror and a walk-in closet, with more charming doors framing views of the patio. The patio also has an outside storage area. Enjoy the treelined walk to the neighborhood pool. The delightful, charming condo is just waiting for you to come and enjoy.
Closed
$420,000
3706 Selwyn Farms Ln #17-3, Charlotte, NC 28209
2beds
1,392sqft
Condominium
Built in 1985
-- sqft lot
$422,600 Zestimate®
$302/sqft
$2,826 Estimated rent
Home value
$422,600
$401,000 - $444,000
$2,826/mo
Zestimate® history
Owner options
List your home for rent
$2,826/mo
Rent Zestimate®
Find your next renter with Zillow Rental Manager. Plus, with online applications, you can quickly screen prospective tenants – for free.
$2,826/mo
Rent Zestimate®
Refinance and save
$2,828/mo
Est. payment
Refinancing to a lower rate could help reduce your monthly payments and save thousands over the life of the loan.
$2,828/mo
Est. payment
Explore your selling options
Work with a Zillow partner agent
Leverage their expertise and Zillow's premium Showcase listings to get your home seen by more buyers.
Get startedList with your own agent
Get your home in front of millions of buyers by listing it on Zillow.
Learn how to do itSell it yourself
Take full control of how buyers see your home on Zillow by listing For Sale by Owner (FSBO).
List your homeWhat's special
Cozy fireplaceFresh paint throughoutGranite countertops in kitchenWalk-in closetWelcoming community poolRenovated primary bathroomUpdated secondary bathrooms
Zillow last checked:
Listing updated:
Listed by:
Sandra Dunn Sandrawdunn1968@gmail.com,
Southern Homes of the Carolinas, Inc
Bought with:
Kari McGregor
EXP Realty LLC Ballantyne
Source: Canopy MLS as distributed by MLS GRID,MLS#: 4350509
Facts & features
Interior
Bedrooms & bathrooms
- Bedrooms: 2
- Bathrooms: 3
- Full bathrooms: 2
- 1/2 bathrooms: 1
Primary bedroom
- Features: Ceiling Fan(s), En Suite Bathroom, Walk-In Closet(s)
- Level: Upper
Bedroom s
- Features: Ceiling Fan(s), En Suite Bathroom, Walk-In Closet(s)
- Level: Upper
Bathroom half
- Level: Main
Bathroom full
- Level: Upper
Bathroom full
- Level: Upper
Dining room
- Level: Main
Kitchen
- Features: Breakfast Bar, Built-in Features
- Level: Main
Laundry
- Level: Upper
Living room
- Level: Main
Heating
- Forced Air, Heat Pump
Cooling
- Central Air
Appliances
- Included: Dishwasher, Electric Range, Electric Water Heater, Microwave, Plumbed For Ice Maker, Refrigerator with Ice Maker, Washer/Dryer
- Laundry: In Hall, Upper Level
Features
- Breakfast Bar, Built-in Features, Storage, Walk-In Closet(s)
- Flooring: Carpet, Tile, Vinyl
- Doors: French Doors
- Has basement: No
- Fireplace features: Living Room, Wood Burning
Interior area
- Total structure area: 1,392
- Total interior livable area: 1,392 sqft
- Finished area above ground: 1,392
- Finished area below ground: 0
Property
Parking
- Total spaces: 2
- Parking features: Parking Space(s)
- Uncovered spaces: 2
Features
- Levels: Two
- Stories: 2
- Entry location: Main
- Patio & porch: Covered, Front Porch, Patio
- Exterior features: Storage
- Pool features: Community
- Fencing: Back Yard,Fenced,Privacy,Wood
Lot
- Features: Level
Details
- Parcel number: 14912270
- Zoning: R12NFCD
- Special conditions: Standard
Construction
Type & style
- Home type: Condo
- Architectural style: Cottage,Traditional
- Property subtype: Condominium
Materials
- Wood
- Foundation: Slab
Condition
- New construction: No
- Year built: 1985
Utilities & green energy
- Sewer: Public Sewer
- Water: City
- Utilities for property: Cable Available, Cable Connected, Electricity Connected
Community & HOA
Community
- Features: Sidewalks
- Subdivision: Selwyn Farms
HOA
- Has HOA: Yes
- HOA fee: $305 monthly
- HOA name: Falcon One Properties LLC
- HOA phone: 704-447-0159
Location
- Region: Charlotte
Financial & listing details
- Price per square foot: $302/sqft
- Tax assessed value: $364,589
- Annual tax amount: $2,970
- Date on market: 2/25/2026
- Cumulative days on market: 136 days
- Listing terms: Cash,Conventional,FHA
- Electric utility on property: Yes
- Road surface type: Asphalt, Paved
Price history
| Date | Event | Price |
|---|---|---|
| 8/17/2026 | Sold | $420,000-3.4%$302/sqft |
Source:  Canopy MLS as distributed by MLS GRID #4350509 Report a problem Canopy MLS as distributed by MLS GRID #4350509 Report a problem | ||
| 8/1/2026 | Pending sale | $435,000$313/sqft |
Source: Canopy MLS as distributed by MLS GRID #4350509 Report a problem | ||
| 6/30/2026 | Price change | $435,000-4.4%$313/sqft |
Source: Canopy MLS as distributed by MLS GRID #4350509 Report a problem | ||
| 6/4/2026 | Price change | $455,000-2.2%$327/sqft |
Source: Canopy MLS as distributed by MLS GRID #4350509 Report a problem | ||
| 5/10/2026 | Price change | $465,000-4.1%$334/sqft |
Source: Canopy MLS as distributed by MLS GRID #4350509 Report a problem | ||
| 3/13/2026 | Price change | $485,000-2%$348/sqft |
Source: Canopy MLS as distributed by MLS GRID #4350509 Report a problem | ||
| 2/25/2026 | Price change | $495,000-4.6%$356/sqft |
Source: Canopy MLS as distributed by MLS GRID #4350509 Report a problem | ||
| 1/29/2026 | Listed for sale | $519,000+38.4%$373/sqft |
Source: Owner Report a problem | ||
| 4/21/2025 | Sold | $375,000-3.2%$269/sqft |
Source: Canopy MLS as distributed by MLS GRID #4206554 Report a problem | ||
| 2/20/2025 | Price change | $387,500-4.3%$278/sqft |
Source: Canopy MLS as distributed by MLS GRID #4206554 Report a problem | ||
| 2/6/2025 | Price change | $405,000-2.4%$291/sqft |
Source: Canopy MLS as distributed by MLS GRID #4206554 Report a problem | ||
| 1/18/2025 | Price change | $415,000-2.9%$298/sqft |
Source: Canopy MLS as distributed by MLS GRID #4206554 Report a problem | ||
| 1/11/2025 | Price change | $427,500-3.4%$307/sqft |
Source: Canopy MLS as distributed by MLS GRID #4206554 Report a problem | ||
| 12/27/2024 | Price change | $442,500-3.3%$318/sqft |
Source: Canopy MLS as distributed by MLS GRID #4206554 Report a problem | ||
| 12/11/2024 | Listed for sale | $457,500+69.4%$329/sqft |
Source: Canopy MLS as distributed by MLS GRID #4206554 Report a problem | ||
| 6/29/2018 | Sold | $270,000$194/sqft |
Source: Public Record Report a problem | ||
Public tax history
| Year | Property taxes | Tax assessment |
|---|---|---|
| 2025 | $2,970 | $364,589 |
| 2024 | -- | $364,589 |
| 2023 | -- | $364,589 +40% |
| 2022 | -- | $260,400 |
| 2021 | -- | $260,400 |
| 2020 | -- | $260,400 |
| 2019 | $2,604 +4.9% | $260,400 +41.8% |
| 2018 | $2,484 | $183,700 |
| 2017 | -- | $183,700 |
| 2016 | -- | $183,700 |
| 2015 | -- | $183,700 |
| 2014 | -- | $183,700 |
| 2013 | -- | $183,700 -0.1% |
| 2012 | -- | $183,900 |
| 2011 | -- | $183,900 +22% |
| 2010 | -- | $150,700 |
| 2009 | -- | $150,700 |
| 2008 | -- | $150,700 |
| 2007 | -- | $150,700 |
| 2006 | -- | $150,700 |
| 2005 | -- | $150,700 |
| 2004 | -- | $150,700 |
| 2003 | -- | $150,700 +34.3% |
| 2002 | -- | $112,220 |
| 2001 | -- | $112,220 |
| 2000 | -- | $112,220 |
Find assessor info on the county website
Neighborhood: Ashbrook-Clawson Village
Nearby homes
- $450,0002 bd2 ba1k sqft3814 Selwyn Farms Ln UNIT 1, Charlotte, NC 28209Sold
- $469,5003 bd3 ba1.5k sqft3814 Selwyn Farms Ln UNIT 1-2, Charlotte, NC 28209Off Market
- $426,5002 bd2 ba1.3k sqft3814 Selwyn Farms Ln UNIT 1-3, Charlotte, NC 28209Off Market
- $397,3002 bd2 ba1k sqft3814 Selwyn Farms Ln #14, Charlotte, NC 28209Off Market
- $398,1002 bd2 ba1k sqft3812 Selwyn Farms Ln UNIT 2-4, Charlotte, NC 28209Off Market
- $425,2002 bd2 ba1.3k sqft3812 Selwyn Farms Ln UNIT 2-3, Charlotte, NC 28209Off Market
- $481,3003 bd3 ba1.5k sqft3812 Selwyn Farms Ln UNIT 2, Charlotte, NC 28209Off Market
- $387,4002 bd2 ba1k sqft3812 Selwyn Farms Ln UNIT 2-1, Charlotte, NC 28209Off Market
- $410,0002 bd2 ba1k sqft3810 Selwyn Farms Ln UNIT 3-4, Charlotte, NC 28209Sold
Nearby schools
GreatSchools rating
- 8/10Dilworth ElementaryGrades: 3-5Distance: 1.8 mi
- 4/10Sedgefield MiddleGrades: 6-8Distance: 0.8 mi
- 7/10Myers Park HighGrades: 9-12Distance: 1.7 mi
Schools provided by the listing agent
- Elementary: Dilworth
- Middle: Sedgefield
- High: Myers Park
Source: Canopy MLS as distributed by MLS GRID. This data may not be complete. We recommend contacting the local school district to confirm school assignments for this home.
Get a cash offer in 3 minutes
Find out how much your home could sell for in as little as 3 minutes with a no-obligation cash offer.
Estimated market value
$422,600
Get a cash offer in 3 minutes
Find out how much your home could sell for in as little as 3 minutes with a no-obligation cash offer.
Estimated market value
$422,600
- North Carolina
- Mecklenburg County
- Charlotte
- 28209
- Ashbrook-Clawson Village
- 3706 Selwyn Farms Ln Unit 17-3
Nearby cities
Nearby neighborhoods
Nearby zip codes
Other Charlotte Topics
