A stunning resort-style home nestled in the heart of Parrish, Florida at 3706 Shimmering Oaks Drive. This well laid out 3 bedroom, 2 bathroom home spans 1,528 square feet and is situated in the highly sought-after Silverleaf community. Built in 2019, this home has all the charm of Florida. Enjoy a spacious living area with a view of the conservation area that adds to the privacy. Enjoy cooking in the well appointed kitchen featuring granite countertops and extra seating at the bar. The primary bedroom provides a private room with ample walk in closet space. The primary bath features a walk-in tiled shower. The backyard offers a space to host friends and family and is fenced for pets. The Silverleaf community is known for its picturesque landscapes and welcoming atmosphere. Silverleaf offers many resort-style amenities, including a clubhouse, fitness center, swimming pool, playgrounds, two dog parks, picnic shelter with a grill, and scenic walking trails. Experience the ultimate in luxury living at 3706 Shimmering Oaks Drive, and experience what it is like to live and play all day in the Florida sun.
Sold for $330,000
$330,000
3706 SHIMMERING OAKS DRIVE, PARRISH, FL 34219
3beds
1,528sqft
Single Family Residence
Built in 2019
7,719 Square Feet Lot
$326,800 Zestimate®
$216/sqft
$2,363 Estimated rent
Home value
$326,800
$301,000 - $356,000
$2,363/mo
Zestimate® history
Owner options
List your home for rent
$2,363/mo
Rent Zestimate®
Find your next renter with Zillow Rental Manager. Plus, with online applications, you can quickly screen prospective tenants – for free.
$2,363/mo
Rent Zestimate®
Refinance and save
$2,339/mo
Est. payment
Refinancing to a lower rate could help reduce your monthly payments and save thousands over the life of the loan.
$2,339/mo
Est. payment
Explore your selling options
Work with a Zillow partner agent
Leverage their expertise and Zillow's premium Showcase listings to get your home seen by more buyers.
Get startedList with your own agent
Get your home in front of millions of buyers by listing it on Zillow.
Learn how to do itSell it yourself
Take full control of how buyers see your home on Zillow by listing For Sale by Owner (FSBO).
List your homeWhat's special
Fenced for petsGranite countertopsWell appointed kitchenPicturesque landscapesWalk in closet spacePrimary bedroom
Zillow last checked:
Listing updated:
Listed by:
LeAnne McKendree 941-730-3357,
PAX REAL ESTATE LLC 941-730-3357
Bought with:
Jennifer Salome, 3559984
EXIT KING REALTY
Dawn Tillette, 3583614
EXIT KING REALTY
Source: Stellar MLS,MLS#: A4647643 Originating MLS: Sarasota - Manatee
Originating MLS: Sarasota - Manatee
Facts & features
Interior
Bedrooms & bathrooms
- Bedrooms: 3
- Bathrooms: 2
- Full bathrooms: 2
Rooms
- Room types: Family Room, Dining Room, Utility Room
Primary bedroom
- Features: Walk-In Closet(s)
- Level: First
- Area: 480 Square Feet
- Dimensions: 16x30
Bedroom 1
- Features: Built-in Closet
- Level: First
- Area: 120 Square Feet
- Dimensions: 12x10
Bedroom 2
- Features: Built-in Closet
- Level: First
- Area: 132 Square Feet
- Dimensions: 12x11
Kitchen
- Features: Built-in Closet
- Level: First
- Area: 225 Square Feet
- Dimensions: 15x15
Living room
- Features: No Closet
- Level: First
- Area: 480 Square Feet
- Dimensions: 32x15
Heating
- Central, Electric
Cooling
- Central Air
Appliances
- Included: Dishwasher, Disposal, Dryer, Electric Water Heater, Exhaust Fan, Microwave, Range, Refrigerator, Washer
- Laundry: Electric Dryer Hookup, Inside, Laundry Room, Washer Hookup
Features
- Ceiling Fan(s), Solid Surface Counters, Walk-In Closet(s)
- Flooring: Carpet, Ceramic Tile
- Doors: Sliding Doors
- Windows: Blinds, Window Treatments, Hurricane Shutters
- Has fireplace: No
Interior area
- Total structure area: 2,194
- Total interior livable area: 1,528 sqft
Property
Parking
- Total spaces: 2
- Parking features: Driveway, Garage Door Opener
- Attached garage spaces: 2
- Has uncovered spaces: Yes
Features
- Levels: One
- Stories: 1
- Patio & porch: Front Porch, Rear Porch, Screened
- Exterior features: Irrigation System
- Fencing: Vinyl
- Has view: Yes
- View description: Trees/Woods
Lot
- Size: 7,719 Square Feet
Details
- Parcel number: 726856259
- Zoning: PD-R
- Special conditions: None
Construction
Type & style
- Home type: SingleFamily
- Property subtype: Single Family Residence
Materials
- Block, Stucco
- Foundation: Slab
- Roof: Shingle
Condition
- New construction: No
- Year built: 2019
Utilities & green energy
- Sewer: Public Sewer
- Water: Public
- Utilities for property: Cable Connected, Electricity Connected, Sprinkler Recycled, Street Lights, Underground Utilities, Water Connected
Community & HOA
Community
- Features: Clubhouse, Deed Restrictions, Dog Park, Fitness Center, Gated Community - No Guard, Irrigation-Reclaimed Water, Playground, Pool, Sidewalks
- Security: Fire Alarm, Gated Community
- Pet fee: $0 monthly
- Subdivision: SILVERLEAF PH II & III
HOA
- Has HOA: Yes
- Amenities included: Clubhouse, Gated, Pool
- Services included: Community Pool, Pool Maintenance, Private Road, Recreational Facilities
- HOA fee: $150 monthly
- HOA name: Castle Group/Dillon Schuman
- HOA phone: 941-248-1304
Location
- Region: Parrish
Financial & listing details
- Price per square foot: $216/sqft
- Tax assessed value: $306,403
- Annual tax amount: $4,167
- Date on market: 4/7/2025
- Cumulative days on market: 138 days
- Listing terms: Cash,Conventional,FHA,VA Loan
- Ownership: Fee Simple
- Total actual rent: 0
- Electric utility on property: Yes
- Road surface type: Asphalt, Paved
Price history
| Date | Event | Price |
|---|---|---|
| 9/12/2025 | Sold | $330,000-6.8%$216/sqft |
Source:  Stellar MLS #A4647643 Report a problem Stellar MLS #A4647643 Report a problem | ||
| 8/23/2025 | Pending sale | $354,000$232/sqft |
Source: Stellar MLS #A4647643 Report a problem | ||
| 7/17/2025 | Price change | $354,000-6.6%$232/sqft |
Source: Stellar MLS #A4647643 Report a problem | ||
| 5/8/2025 | Price change | $379,000-3.8%$248/sqft |
Source: Stellar MLS #A4647643 Report a problem | ||
| 4/7/2025 | Listed for sale | $394,000+5.1%$258/sqft |
Source: Stellar MLS #A4647643 Report a problem | ||
| 9/17/2021 | Sold | $375,000+42.4%$245/sqft |
Source: Public Record Report a problem | ||
| 7/1/2019 | Sold | $263,291$172/sqft |
Source: Public Record Report a problem | ||
Public tax history
| Year | Property taxes | Tax assessment |
|---|---|---|
| 2025 | $5,740 +37.7% | $306,403 +24.7% |
| 2024 | $4,167 +1.2% | $245,693 +3% |
| 2023 | $4,118 +2.1% | $238,537 +3% |
| 2022 | $4,033 +0.2% | $231,589 +5.9% |
| 2021 | $4,025 +0.5% | $218,697 +1.4% |
| 2020 | $4,004 +72.3% | $215,678 +259.5% |
| 2019 | $2,323 | $60,000 +240.4% |
| 2018 | $2,323 | $17,627 |
Find assessor info on the county website
Neighborhood: 34219
Nearby homes
- $393,2003 bd3 ba2.1k sqft3702 Shimmering Oaks Dr, Parrish, FL 34219Off Market
- $417,4003 bd3 ba2.1k sqft3710 Shimmering Oaks Dr, Parrish, FL 34219Off Market
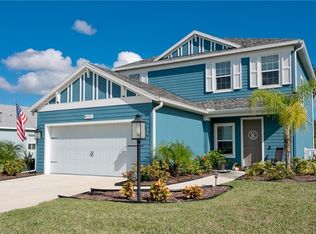
- $365,3003 bd2 ba1.7k sqft3640 Shimmering Oaks Dr, Parrish, FL 34219Off Market
- $446,8003 bd2 ba1.5k sqft3714 Shimmering Oaks Dr, Parrish, FL 34219Off Market
- $358,0003 bd2 ba1.7k sqft3636 Shimmering Oaks Dr, Parrish, FL 34219Off Market
- $351,5003 bd2 ba1.5k sqft3707 Shimmering Oaks Dr, Parrish, FL 34219Off Market
- $383,2003 bd2 ba1.7k sqft3703 Shimmering Oaks Dr, Parrish, FL 34219Off Market
- $375,9003 bd2 ba1.7k sqft3709 Shimmering Oaks Dr, Parrish, FL 34219Off Market
Nearby schools
GreatSchools rating
- 8/10Annie Lucy Williams Elementary SchoolGrades: PK-5Distance: 1.8 mi
- 5/10Buffalo Creek Middle SchoolGrades: 6-8Distance: 2.9 mi
- 5/10Parrish Community High SchoolGrades: 9-12Distance: 2.6 mi
Get a cash offer in 3 minutes
Find out how much your home could sell for in as little as 3 minutes with a no-obligation cash offer.
Estimated market value
$326,800
Get a cash offer in 3 minutes
Find out how much your home could sell for in as little as 3 minutes with a no-obligation cash offer.
Estimated market value
$326,800
- Florida
- Manatee County
- Parrish
- 34219
- 3706 SHIMMERING OAKS DRIVE
Nearby cities
Nearby zip codes
Other Parrish Topics
