Extremely desirable updated RIVER HILLS home on a quiet street with only 27 homes in the village of Pinehurst. The River Hills Golf and Country Club Community offers “A” rated schools, 24/7 guard gate entrance, Tree-lined streets and parkway, Miles of nature trails along the Alafia River, championship 18-hole golf course, 8 tennis courts, Clubhouse with Sawgrass bar and grill, Fitness center, Basketball courts, multiple playgrounds, community pool...not to mention an abundance of Blue Skies and Sunshine! This beautiful home is sitting on an oversized .30 acre lot with tropical landscaping and curb appeal. The entry door welcomes you into the open foyer with adjacent dining and living rooms. The heart of the home is the kitchen and family room combination, offering a large gathering place and seamless flow. The kitchen features gorgeous granite counters, stainless steel appliances, rangehood and custom solid wood cabinets plus island for plenty of prep space. The family room is warm, spacious, and functional with fantastic views of the pool and spa through the oversized sliding glass pocket doors while multiple windows above the stone fireplace flood the room with natural light. In addition to the covered lanai, there is an oversized patio adjacent to the pool, which is great for a secondary seating option, all while under the screened enclosure. As a bonus, the sun sets on the front of the home, allowing for a shaded lanai most of the day. Let's discuss the bedroom three-way split. The primary suite is located on the left side of the home along with the 5th bedroom that is currently being used as a nursery. Other uses could be a home office, home gym or flex space. Three additional generous sized bedrooms and 2 full bathrooms including one that doubles as a pool bath are located down a hallway adjacent to the family room. This lovely home embraces outdoor living as it sits at the end of a quiet cul-de-sac directly across the street from hole #3. Be prepared for a sense of tranquility and calmness as you drive along the parkway and witness walkers, bike riders and family strolls on a daily basis. Time is of the essence! This well-maintained home is not going to last long, come take a look today! An hour from pristine beaches, an hour from Disney and so close to the booming Downtown Tampa, Riverwalk, Water Street areas and MacDill Air Force base. ROOF 2018, HVAC 2016, Water Heater 2023, Exterior Paint 2021, Interior Paint 2022. Spa Heater is NOT Warranted.
Sold for $715,000
$715,000
3706 Spruce Pine Dr, Valrico, FL 33596
5beds
2,974sqft
Single Family Residence
Built in 1993
0.31 Acres Lot
$704,200 Zestimate®
$240/sqft
$4,267 Estimated rent
Home value
$704,200
$669,000 - $739,000
$4,267/mo
Zestimate® history
Owner options
List your home for rent
$4,267/mo
Rent Zestimate®
Find your next renter with Zillow Rental Manager. Plus, with online applications, you can quickly screen prospective tenants – for free.
$4,267/mo
Rent Zestimate®
Refinance and save
$5,081/mo
Est. payment
Refinancing to a lower rate could help reduce your monthly payments and save thousands over the life of the loan.
$5,081/mo
Est. payment
Explore your selling options
Work with a Zillow partner agent
Leverage their expertise and Zillow's premium Showcase listings to get your home seen by more buyers.
Get startedList with your own agent
Get your home in front of millions of buyers by listing it on Zillow.
Learn how to do itSell it yourself
Take full control of how buyers see your home on Zillow by listing For Sale by Owner (FSBO).
List your homeWhat's special
Hour from disneyBasketball courtsFantastic viewsHome officeGorgeous granite countersGenerous sized bedroomsPlenty of prep space
Zillow last checked:
Listing updated:
Listed by:
Wendy Cook 813-629-5858,
YELLOWFIN REALTY 813-347-7547
Bought with:
David Abbate, 3293330
TORRENCE REAL ESTATE EXCHANGE
Source: Stellar MLS,MLS#: T3511659 Originating MLS: Tampa
Originating MLS: Tampa
Facts & features
Interior
Bedrooms & bathrooms
- Bedrooms: 5
- Bathrooms: 3
- Full bathrooms: 3
Primary bedroom
- Description: Room3
- Features: Walk-In Closet(s)
- Level: First
- Dimensions: 16x13
Bedroom 2
- Features: Built-in Closet
- Level: First
- Dimensions: 14x12
Bedroom 3
- Features: Built-in Closet
- Level: First
- Dimensions: 13x11
Bedroom 4
- Features: Built-in Closet
- Level: First
- Dimensions: 13x12
Bedroom 5
- Features: Built-in Closet
- Level: First
Dining room
- Description: Room4
- Level: First
- Dimensions: 14x11
Family room
- Description: Room2
- Level: First
- Dimensions: 18x16
Kitchen
- Description: Room1
- Level: First
- Dimensions: 20x12
Living room
- Level: First
- Dimensions: 14x14
Heating
- Central, Heat Pump
Cooling
- Central Air
Appliances
- Included: Dishwasher, Disposal, Dryer, Electric Water Heater, Microwave, Range, Refrigerator, Washer
- Laundry: Laundry Room
Features
- Ceiling Fan(s), Crown Molding, Eating Space In Kitchen, High Ceilings, Kitchen/Family Room Combo, Living Room/Dining Room Combo, Primary Bedroom Main Floor, Solid Surface Counters, Solid Wood Cabinets, Split Bedroom, Vaulted Ceiling(s), Walk-In Closet(s)
- Flooring: Ceramic Tile, Engineered Hardwood
- Doors: Sliding Doors
- Windows: Blinds
- Has fireplace: Yes
Interior area
- Total structure area: 3,966
- Total interior livable area: 2,974 sqft
Property
Parking
- Total spaces: 2
- Parking features: Garage Door Opener, Oversized, Underground
- Attached garage spaces: 2
- Details: Garage Dimensions: 24x22
Features
- Levels: One
- Stories: 1
- Patio & porch: Covered, Deck, Porch, Rear Porch, Screened
- Exterior features: Irrigation System, Sidewalk
- Has private pool: Yes
- Pool features: Child Safety Fence, Gunite, In Ground, Screen Enclosure
- Has spa: Yes
- Spa features: In Ground
Lot
- Size: 0.31 Acres
- Dimensions: 109 x 125
- Features: Cul-De-Sac, Irregular Lot, Oversized Lot, Pasture, Sidewalk, Street Dead-End
- Residential vegetation: Mature Landscaping, Trees/Landscaped
Details
- Parcel number: U09302137600001300020.0
- Zoning: PD
- Special conditions: None
Construction
Type & style
- Home type: SingleFamily
- Architectural style: Florida
- Property subtype: Single Family Residence
Materials
- Block
- Foundation: Slab
- Roof: Shingle
Condition
- New construction: No
- Year built: 1993
Utilities & green energy
- Sewer: Public Sewer
- Water: None
- Utilities for property: Electricity Connected, Sewer Connected, Underground Utilities
Community & HOA
Community
- Features: Deed Restrictions, Fitness Center, Gated Community - Guard, Golf Carts OK, Golf, Park, Playground, Pool, Sidewalks
- Pet fee: $0 monthly
- Subdivision: RIVER HILLS COUNTRY CLUB
HOA
- Has HOA: Yes
- Amenities included: Basketball Court, Clubhouse, Fitness Center, Gated, Golf Course, Park, Playground, Pool, Trail(s)
- Services included: 24-Hour Guard, Community Pool, Private Road, Security
- HOA fee: $212 monthly
- HOA name: Brenda Annette
- Second HOA name: Brenda Annette
Location
- Region: Valrico
Financial & listing details
- Price per square foot: $240/sqft
- Tax assessed value: $509,517
- Annual tax amount: $7,967
- Date on market: 3/14/2024
- Cumulative days on market: 2 days
- Listing terms: Cash,Conventional,FHA,VA Loan
- Ownership: Fee Simple
- Total actual rent: 0
- Electric utility on property: Yes
- Road surface type: Paved, Asphalt
Price history
| Date | Event | Price |
|---|---|---|
| 4/29/2024 | Sold | $715,000-1.4%$240/sqft |
Source:  Stellar MLS #T3511659 Report a problem Stellar MLS #T3511659 Report a problem | ||
| 3/18/2024 | Pending sale | $725,000$244/sqft |
Source: Stellar MLS #T3511659 Report a problem | ||
| 3/15/2024 | Listed for sale | $725,000+13.8%$244/sqft |
Source: Stellar MLS #T3511659 Report a problem | ||
| 10/17/2022 | Sold | $637,000-3.6%$214/sqft |
Source: Public Record Report a problem | ||
| 9/6/2022 | Pending sale | $660,999$222/sqft |
Source: Stellar MLS #T3381260 Report a problem | ||
| 8/24/2022 | Listed for sale | $660,999$222/sqft |
Source: Stellar MLS #T3381260 Report a problem | ||
| 8/15/2022 | Pending sale | $660,999$222/sqft |
Source: Stellar MLS #T3381260 Report a problem | ||
| 7/19/2022 | Price change | $660,999-5.6%$222/sqft |
Source: Stellar MLS #T3381260 Report a problem | ||
| 6/17/2022 | Listed for sale | $699,999+55.6%$235/sqft |
Source: Stellar MLS #T3381260 Report a problem | ||
| 9/12/2019 | Listing removed | $450,000$151/sqft |
Source: YOU HAVE REALTY LLC #T3197204 Report a problem | ||
| 9/6/2019 | Listed for sale | $450,000+37.4%$151/sqft |
Source: YOU HAVE REALTY LLC #T3197204 Report a problem | ||
| 11/28/2010 | Listing removed | $327,500$110/sqft |
Source: Keller Williams Realty Report a problem | ||
| 10/13/2010 | Listed for sale | $327,500$110/sqft |
Source: Keller Williams Realty Report a problem | ||
| 9/23/2009 | Sold | $327,500+37%$110/sqft |
Source: Public Record Report a problem | ||
| 7/18/2002 | Sold | $239,000-0.4%$80/sqft |
Source: Public Record Report a problem | ||
| 3/25/1999 | Sold | $239,900+6.6%$81/sqft |
Source: Public Record Report a problem | ||
| 7/2/1997 | Sold | $225,000-1.7%$76/sqft |
Source: Public Record Report a problem | ||
| 8/16/1996 | Sold | $229,000$77/sqft |
Source: Public Record Report a problem | ||
Public tax history
| Year | Property taxes | Tax assessment |
|---|---|---|
| 2025 | $9,180 +11.4% | $509,517 |
| 2024 | $8,243 -0.7% | $509,517 +4.7% |
| 2023 | $8,299 +103.6% | $486,675 +96.4% |
| 2022 | $4,076 +1.2% | $247,751 +3% |
| 2021 | $4,027 +2.4% | $240,535 +1.4% |
| 2020 | $3,933 +3% | $237,214 +2.3% |
| 2019 | $3,819 | $231,881 +1.9% |
| 2018 | $3,819 +2.6% | $227,557 -14.8% |
| 2017 | $3,722 +1.4% | $267,012 +22.3% |
| 2016 | $3,671 +0.9% | $218,293 +0.7% |
| 2015 | $3,639 -0.4% | $216,776 +0.8% |
| 2014 | $3,653 | $215,056 +1.5% |
| 2013 | $3,653 +0.3% | $211,878 +1.7% |
| 2012 | $3,640 -5.8% | $208,336 -4.9% |
| 2011 | $3,866 -4.8% | $219,108 -4.9% |
| 2010 | $4,061 -10% | $230,446 -8.6% |
| 2009 | $4,513 -6.7% | $252,134 -5.8% |
| 2008 | $4,835 -21.7% | $267,662 -17.1% |
| 2007 | $6,177 -11.1% | $322,786 -2.9% |
| 2006 | $6,951 +12.6% | $332,534 +26.3% |
| 2005 | $6,175 | $263,319 +18% |
| 2004 | -- | $223,161 +11.3% |
| 2003 | -- | $200,473 -1.1% |
| 2002 | -- | $202,622 +2.4% |
| 2001 | -- | $197,967 +3% |
| 2000 | $4,194 | $192,201 |
Find assessor info on the county website
Neighborhood: 33596
Nearby homes
- $559,6004 bd3 ba2.4k sqft3708 Spruce Pine Dr, Valrico, FL 33596Off Market
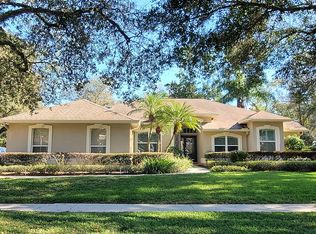
- $700,9004 bd3 ba2.8k sqft3709 Spruce Pine Dr, Valrico, FL 33596Off Market
- $602,9005 bd3 ba2.5k sqft3702 Spruce Pine Dr, Valrico, FL 33596Off Market
- $738,9005 bd3 ba3.2k sqft5106 Broken Sound Ln, Valrico, FL 33596Off Market
- $579,1004 bd3 ba2.4k sqft3834 Spruce Pine Dr, Valrico, FL 33596Off Market
- $579,7005 bd3 ba2.8k sqft3802 Spruce Pine Dr, Valrico, FL 33596Off Market
- $821,2004 bd4 ba3.3k sqft5108 Broken Sound Ln, Valrico, FL 33596Off Market
- $734,4004 bd3 ba2.9k sqft5104 Broken Sound Ln, Valrico, FL 33596Off Market
Nearby schools
GreatSchools rating
- 8/10Lithia Springs Elementary SchoolGrades: PK-5Distance: 1 mi
- 9/10Randall Middle SchoolGrades: 6-8Distance: 2 mi
- 8/10Newsome High SchoolGrades: 9-12Distance: 2 mi
Schools provided by the listing agent
- Elementary: Lithia Springs-HB
- Middle: Randall-HB
- High: Newsome-HB
Source: Stellar MLS. This data may not be complete. We recommend contacting the local school district to confirm school assignments for this home.
Get a cash offer in 3 minutes
Find out how much your home could sell for in as little as 3 minutes with a no-obligation cash offer.
Estimated market value
$704,200
Get a cash offer in 3 minutes
Find out how much your home could sell for in as little as 3 minutes with a no-obligation cash offer.
Estimated market value
$704,200
- Florida
- Hillsborough County
- Valrico
- 33596
- 3706 Spruce Pine Dr
Nearby cities
Nearby zip codes
Other Valrico Topics
