Country Charm meets refined living on 17.33 secluded acres in this elegant Lindal timber frame home with 5,743 sq ft living space, perfectly tucked along a tree-lined driveway and surrounded by breathtaking, landscaped views of forests and rolling hills. Designed for both comfort and sophistication, this exceptional property offers unmatched space, privacy, and natural beauty. The first floor welcomes you with a gracious foyer that connects into a magnificent gourmet eat-in kitchen. This stunning space features a large island, premium finishes, and a bright breakfast nook enhanced by soaring ceilings and windows stretching from floor to peak. A solarium off the kitchen embracing the beauty of the glass-enclosed breakfast area bringing the outdoors in, offers the perfect place to enjoy sweeping views. Stay nestled inside or step out onto the wrap-around deck. The dining area flows seamlessly into a spacious living room, ideal for gatherings and everyday living. A first-floor bedroom with a solarium and an adjoining full bath adds convenience. The bath itself is enchanting, showcasing a sunken tub positioned to take in relaxing woodland views. Upstairs, you'll find two generous bedrooms, a full bath, and a cozy family room, providing a comfortable retreat for family or guests. The beautifully finished lower basement level expands your living space even further with two additional bedrooms, a full bath, a large recreation room, and a utility room-perfect for extended family, guests, or multi-generational living. Functionality continues with a laundry room off the attached garage, plus a second detached garage complete with a workshop, offering endless storage and hobby possibilities. Outdoor living is truly exceptional. Secluded, peaceful, and surrounded by nature, this remarkable property blends country charm, luxury, and tranquility in a private setting that feels like a home the moment you arrive.
Closed
$575,000
3706 State Route 10, Richmondville, NY 12149
5beds
5,743sqft
Single Family Residence, Residential
Built in 2003
17.33 Acres Lot
$585,200 Zestimate®
$100/sqft
$3,684 Estimated rent
Home value
$585,200
Estimated sales range
Not available
$3,684/mo
Zestimate® history
Owner options
List your home for rent
$3,684/mo
Rent Zestimate®
Find your next renter with Zillow Rental Manager. Plus, with online applications, you can quickly screen prospective tenants – for free.
$3,684/mo
Rent Zestimate®
Refinance and save
$4,143/mo
Est. payment
Refinancing to a lower rate could help reduce your monthly payments and save thousands over the life of the loan.
$4,143/mo
Est. payment
Explore your selling options
Work with a Zillow partner agent
Leverage their expertise and Zillow's premium Showcase listings to get your home seen by more buyers.
Get startedList with your own agent
Get your home in front of millions of buyers by listing it on Zillow.
Learn how to do itSell it yourself
Take full control of how buyers see your home on Zillow by listing For Sale by Owner (FSBO).
List your homeWhat's special
Lindal timber frame homeWrap-around deckSoaring ceilingsGracious foyerBright breakfast nookGlass-enclosed breakfast areaTree-lined driveway
Zillow last checked:
Listing updated:
Listed by:
Matthew Loder 518-378-1235,
Country Boy Realty
Bought with:
Matthew Loder, 10311204132
Country Boy Realty
Source: Global MLS,MLS#: 202610189
Facts & features
Interior
Bedrooms & bathrooms
- Bedrooms: 5
- Bathrooms: 4
- Full bathrooms: 4
Primary bedroom
- Level: First
Bedroom
- Level: Second
Bedroom
- Level: Second
Bedroom
- Level: Basement
Bedroom
- Level: Basement
Primary bathroom
- Level: First
Full bathroom
- Level: Second
Full bathroom
- Level: Basement
Dining room
- Level: First
Family room
- Level: Second
Foyer
- Level: First
Kitchen
- Level: First
Laundry
- Level: First
Living room
- Level: First
Other
- Description: Breakfast Nook
- Level: First
Other
- Description: Garage
- Level: First
Other
- Description: Recreation Room
- Level: Basement
Utility room
- Level: Basement
Heating
- Baseboard, Fireplace Insert, Propane, Propane Tank Owned
Cooling
- Central Air
Appliances
- Included: Built-In Electric Oven, Cooktop, Dishwasher, Disposal, Electric Water Heater, Instant Hot Water, Microwave, Washer/Dryer, Water Softener
- Laundry: Laundry Room
Features
- Solid Surface Counters, Vaulted Ceiling(s), Built-in Features, Cathedral Ceiling(s), Ceramic Tile Bath, Eat-in Kitchen, Kitchen Island
- Flooring: Carpet, Ceramic Tile
- Windows: Skylight(s), Insulated Windows
- Basement: Exterior Entry,Finished,Full,Heated,Walk-Out Access
- Number of fireplaces: 1
Interior area
- Total structure area: 5,743
- Total interior livable area: 5,743 sqft
- Finished area above ground: 5,743
- Finished area below ground: 0
Property
Parking
- Total spaces: 15
- Parking features: Stone, Attached, Detached, Driveway
- Garage spaces: 6
- Has uncovered spaces: Yes
Features
- Patio & porch: Pressure Treated Deck, Wrap Around, Glass Enclosed
- Exterior features: None
- Has view: Yes
- View description: Mountain(s), Valley, Forest, Hills
Lot
- Size: 17.33 Acres
- Features: Private, Views, Landscaped
Details
- Additional structures: Second Garage, Workshop, Garage(s)
- Parcel number: 434001 90.7322.1
- Special conditions: Standard
Construction
Type & style
- Home type: SingleFamily
- Architectural style: Contemporary
- Property subtype: Single Family Residence, Residential
Materials
- Cedar, Stone
- Foundation: Concrete Perimeter
- Roof: Shingle,Asphalt
Condition
- New construction: No
- Year built: 2003
Utilities & green energy
- Electric: Circuit Breakers
- Sewer: Septic Tank
- Utilities for property: Cable Connected
Community & HOA
HOA
- Has HOA: No
Location
- Region: Richmondville
Financial & listing details
- Price per square foot: $100/sqft
- Tax assessed value: $629,032
- Annual tax amount: $16,893
- Date on market: 1/6/2026
Price history
| Date | Event | Price |
|---|---|---|
| 5/16/2026 | Sold | $575,000-4.2%$100/sqft |
Source:  Global MLS #202610189 Report a problem Global MLS #202610189 Report a problem | ||
| 2/13/2026 | Pending sale | $599,900$104/sqft |
Source: Global MLS #202610189 Report a problem | ||
| 1/6/2026 | Listed for sale | $599,900+1124.3%$104/sqft |
Source: Global MLS #202610189 Report a problem | ||
| 1/31/2019 | Sold | $49,000+14%$9/sqft |
Source: Public Record Report a problem | ||
| 10/22/2001 | Sold | $43,000$7/sqft |
Source: Public Record Report a problem | ||
Public tax history
| Year | Property taxes | Tax assessment |
|---|---|---|
| 2025 | -- | $390,000 -2.3% |
| 2024 | -- | $399,000 |
| 2023 | -- | $399,000 |
| 2022 | -- | $399,000 |
| 2021 | -- | $399,000 |
| 2020 | -- | $399,000 |
| 2019 | -- | $399,000 |
| 2018 | -- | $399,000 |
| 2017 | $13,954 | $399,000 |
| 2016 | -- | $399,000 |
| 2015 | -- | $399,000 |
Find assessor info on the county website
Neighborhood: 12149
Nearby homes
- $--8.19 Acres3708 State Route 10, Summit, NY 12175Off Market
- $235,0003 bd1 ba936 sqft315 Ploss Rd, Richmondville, NY 12149Sold
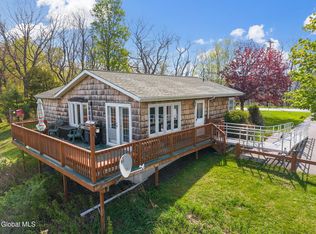
- $286,3003 bd2 ba2.2k sqft108 Horizon Dr, Richmondville, NY 12149Off Market

- $352,1003 bd1 ba1.7k sqft307 Ploss Rd, Richmondville, NY 12149Off Market
- $44,355-- bd-- ba-- sqft307 Ploss Rd, Richmondville, NY 12149Off Market
- $312,7003 bd2 ba1.9k sqft299 Ploss Rd, Richmondville, NY 12149Off Market
- $360,3004 bd3 ba2k sqft337 Ploss Rd, Richmondville, NY 12149Off Market
- $38,871-- bd-- ba-- sqft337 Ploss Rd, Richmondville, NY 12149Off Market
Nearby schools
GreatSchools rating
- 4/10Joseph B Radez Elementary SchoolGrades: 3-5Distance: 0.5 mi
- 4/10William H Golding Middle SchoolGrades: 6-9Distance: 4.6 mi
- 5/10Cobleskill Richmondville High SchoolGrades: 9-12Distance: 2 mi
- New York
- Schoharie County
- Richmondville
- 12149
- 3706 State Route 10
Nearby cities
Nearby zip codes
Other Richmondville Topics
