Skip main navigation
Off market
  • $373,600

    3706 Sugarbush Dr, Howell, MI 48843

    3beds
    1,685sqft
    SingleFamily
    Built in 2000
    8,712 Square Feet Lot
    $373,600 Zestimate®
    $222/sqft
    $2,488 Estimated rent

    Home value

    $373,600

    $355,000 - $392,000

    $2,488/mo

    Zestimate® history
    Loading
    Loading...

    Owner options

    List your home for rent

    $2,488/mo

    Rent Zestimate®

    Find your next renter with Zillow Rental Manager. Plus, with online applications, you can quickly screen prospective tenants – for free.

    Learn more

    $2,488/mo

    Rent Zestimate®

    Refinance and save

    $2,349/mo

    Est. payment

    Refinancing to a lower rate could help reduce your monthly payments and save thousands over the life of the loan.

    See today's rates

    $2,349/mo

    Est. payment

    Explore your selling options

    Work with a Zillow partner agent

    Leverage their expertise and Zillow's premium Showcase listings to get your home seen by more buyers.

    Get started

    List with your own agent

    Get your home in front of millions of buyers by listing it on Zillow.

    Learn how to do it

    Sell it yourself

    Take full control of how buyers see your home on Zillow by listing For Sale by Owner (FSBO).

    List your home

    What's special

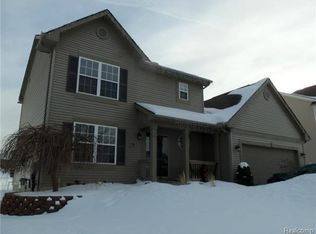
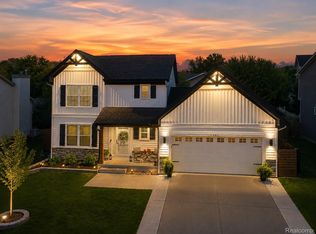
    Fantastic location in the desirable Rolling Ridge neighborhood. This home has been well cared for and has many recent updates throughout. Large kitchen has a snack bar, maple cabinets and is open to the living room which has a wood burning fireplace. Doorwall off the dining room leads out to the large two-tiered deck and patio overlooking the backyard. There is newer flooring throughout the first floor. The basement is partially finished and has an office area and laundry/mechanical room. There are also laundry hookups on the first floor just off the garage. The 2nd floor main bathroom has been totally updated. Roof shingles were replaced 3 years ago and the furnace was replaced 6 years ago. The neighborhood has many nature paths, a community pool and clubhouse.

    This property is off market, which means it's not currently listed for sale or rent on Zillow. This may be different from what's available on other websites or public sources.

    Facts & features

    Interior

    Bedrooms & bathrooms
    • Bedrooms: 3
    • Bathrooms: 3
    • Full bathrooms: 2
    • 1/2 bathrooms: 1
    Heating
    • Forced air, Gas
    Cooling
    • Central
    Appliances
    • Included: Dishwasher, Dryer, Microwave, Refrigerator
    Features
    • Sump Pump, High Speed Internet, Cable Available
    • Basement: Finished
    • Has fireplace: Yes
    • Fireplace features: Living Room, Natural
    Interior area
    • Structure area source: Prd
    • Total interior livable area: 1,685 sqft
    • Finished area below ground: 952

    Property

    Parking
    • Total spaces: 2
    • Parking features: Garage - Attached
    Features
    • Patio & porch: Deck, Porch - Covered
    • Exterior features: Vinyl, Wood
    • Frontage length: Frontage Feet: 72
    Lot
    • Size: 8,712 sqft
    Details
    • Parcel number: 471105201126
    • Special conditions: Sale

    Construction

    Type & style
    • Home type: SingleFamily
    • Architectural style: Colonial
    Materials
    • Roof: Asphalt
    Condition
    • Year built: 2000

    Utilities & green energy

    • Gas: Natural Gas
    • Sewer: Sewer-Sanitary
    • Water: Municipal Water
    • Utilities for property: Cable Available

    Community & neighborhood

    Location
    • Region: Howell

    HOA & financial

    HOA
    • Has HOA: Yes
    • HOA fee: $30 monthly

    Other

    Other facts
    • Heating: Forced Air, Natural Gas
    • RoadSurfaceType: Paved
    • Appliances: Dishwasher, Refrigerator, Dryer, Microwave, Washer, Gas Water Heater
    • Roof: Asphalt
    • AttachedGarageYN: true
    • Basement: Partially Finished, Interior Entry, Basement, Sump Pump
    • HeatingYN: true
    • Utilities: Cable Available
    • PatioAndPorchFeatures: Deck, Porch - Covered
    • CoolingYN: true
    • GarageYN: 1
    • FireplaceYN: 1
    • RoomsTotal: 13
    • ConstructionMaterials: Vinyl Siding, Wood Siding
    • CurrentFinancing: Conventional, FHA, VA, Cash, Rural Development
    • FireplaceFeatures: Living Room, Natural
    • ArchitecturalStyle: Colonial
    • Gas: Natural Gas
    • ParkingFeatures: Attached, Garage Door Opener, Direct Access, Electricity
    • Cooling: Central Air, Ceiling Fans 2+
    • FoundationDetails: Poured
    • ExteriorFeatures: Lighting, Sprinkler(s)
    • InteriorFeatures: Sump Pump, High Speed Internet, Cable Available
    • BelowGradeFinishedArea: 952
    • SpecialListingConditions: Sale
    • WaterSource: Municipal Water
    • FrontageLength: Frontage Feet: 72
    • Sewer: Sewer-Sanitary
    • BelowGradeFinishedAreaSource: Prd
    • BuildingAreaSource: Prd
    • RoadFrontageType: Pub. Sidewalk
    • Exclusions: Exclusions
    • AssociationPhone: 517-545-3900
    • CoListAgentEmail: Linda@BarnwellPros.com
    • CoListAgentFullName: Linda Barnwell
    • Road surface type: Paved

    Price history

    DateEventPrice
    9/16/2019Sold$252,100-1.1%$150/sqft
    Source: Public Record Report a problem
    7/29/2019Pending sale$255,000$151/sqft
    Source: KW Realty Livingston #219073055 Report a problem
    7/23/2019Price change$255,000-1.9%$151/sqft
    Source: KW Realty Livingston #219073055 Report a problem
    7/9/2019Listed for sale$260,000+35.4%$154/sqft
    Source: KW Realty Livingston #219067058 Report a problem
    6/12/2013Sold$192,000-3%$114/sqft
    Source: Public Record Report a problem
    5/2/2013Pending sale$198,000$118/sqft
    Source: Richard Elwin & Associates Unlimited Inc. dba-Keller Williams Realty-Brighton #213036987 Report a problem
    4/23/2013Listed for sale$198,000+41.5%$118/sqft
    Source: Richard Elwin & Associates Unlimited Inc. dba-Keller Williams Realty-Brighton #213036987 Report a problem
    4/13/2011Listing removed$139,900$83/sqft
    Source: RE/MAX PLATINUM #211032630 Report a problem
    4/6/2011Price change$139,900-2.1%$83/sqft
    Source: RE/MAX PLATINUM #211032630 Report a problem
    3/31/2011Listed for sale$142,900$85/sqft
    Source: The Michigan Group, dba RE/MAX Platinum #211032630 Report a problem

    Public tax history

    YearProperty taxesTax assessment
    2025-- $179,800 +1.6%
    2024-- $176,900 +15.9%
    2023-- $152,600 +9.1%
    2022-- $139,900 +6.5%
    2021-- $131,400 +1.2%
    2020-- $129,800 +4.5%
    2019$2,348 +199.4%$124,200 +9.2%
    2018$784 $113,700 +2%
    2017-- $111,500 +2.2%
    2016-- $109,100 +26.4%
    2014-- $86,300 +24.9%
    2012$1,705 $69,100 -0.3%
    2011-- $69,300 -2.7%
    2010-- $71,200 -18.3%
    2009-- $87,200 -11.3%
    2008-- $98,300
    2007$1,451 +12.6%--
    2006$1,289 +21%$110,200 +3.5%
    2005$1,066 -11.3%$106,500 +17.2%
    2003$1,201 $90,900
    2002-- $90,900 +354.5%
    2001$366 -17.8%$20,000
    2000$445 $20,000

    Find assessor info on the county website

    Neighborhood: 48843

    Nearby schools

    GreatSchools rating
    Schools provided by the listing agent
    • District: Howell

    Source: The MLS. This data may not be complete. We recommend contacting the local school district to confirm school assignments for this home.

    Get a cash offer in 3 minutes
    Find out how much your home could sell for in as little as 3 minutes with a no-obligation cash offer.
    Estimated market value
    $373,600
    Get a cash offer in 3 minutes
    Find out how much your home could sell for in as little as 3 minutes with a no-obligation cash offer.
    Estimated market value
    $373,600