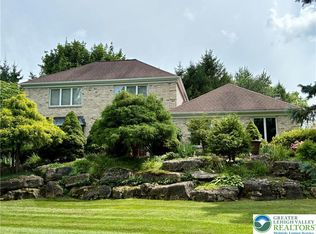
Stately Colonial in Parkland – 1st time Offered in Over 30 Years! Perched high on a hill like a Colonial Queen, this 4 BR, 2.5 BA home offers over 2,700 SF of living space in the highly sought-after Parkland SD. With exquisite curb appeal & a manicured, park-like yard, this home makes a striking first impression. Step into the welcoming Foyer, where you're flanked by a Formal Living Rm featuring HW flrs, crown molding, sun-drenched windows & a staircase leading to the 2nd flr. The adjacent Dining Rm continues the HW flrs & adds elegant wainscoting, perfect for formal entertaining. The heart of the home is the updated Eat-in Kit, complete w/granite countertops, SS appliances, wood cabinetry & a center island—offering both style and functionality. Just beyond, the warm & inviting Family Rm showcases a cozy brick FP as its focal point. Unique and sophisticated, the step-down Bonus Rm boasts custom tile flooring with an eye-catching mosaic design—offering a one-of-a-kind space to relax or work from home. Upstairs, you'll find 4 generously sized BRs, including a Primary Suite w/an ensuite BA & a private 2nd-flr balcony overlooking the serene backyard. A hall BA completes the upper level. Addt’l features include a convenient 1st flr Powder Rm, Laundry & storage in the basement & a two-car garage. Outside, enjoy the tranquil backyard oasis w/a paver patio, charming gazebo & lush green side yard. Schedule your private tour today before this rare gem is gone!
Sold for $450,000
$450,000
3706 Surrey Dr, Allentown, PA 18103
4beds
2,714sqft
Single Family Residence
Built in 1987
0.32 Acres Lot
$460,300 Zestimate®
$166/sqft
$3,214 Estimated rent
Home value
$460,300
$414,000 - $511,000
$3,214/mo
Zestimate® history
Owner options
List your home for rent
$3,214/mo
Rent Zestimate®
Find your next renter with Zillow Rental Manager. Plus, with online applications, you can quickly screen prospective tenants – for free.
$3,214/mo
Rent Zestimate®
Refinance and save
$2,977/mo
Est. payment
Refinancing to a lower rate could help reduce your monthly payments and save thousands over the life of the loan.
$2,977/mo
Est. payment
Explore your selling options
Work with a Zillow partner agent
Leverage their expertise and Zillow's premium Showcase listings to get your home seen by more buyers.
Get startedList with your own agent
Get your home in front of millions of buyers by listing it on Zillow.
Learn how to do itSell it yourself
Take full control of how buyers see your home on Zillow by listing For Sale by Owner (FSBO).
List your homeWhat's special
Ensuite baBonus rmCharming gazeboLush green side yardTranquil backyard oasisManicured park-like yardFormal living rm
Zillow last checked:
Listing updated:
Listed by:
Bill Hall 610-432-4065,
BHHS Fox & Roach-Allentown
Bought with:
Andrew Virostek, RS323409
Keller Williams Main Line
Source: Bright MLS,MLS#: PALH2012720
Facts & features
Interior
Bedrooms & bathrooms
- Bedrooms: 4
- Bathrooms: 3
- Full bathrooms: 2
- 1/2 bathrooms: 1
- Main level bathrooms: 1
Rooms
- Room types: Living Room, Dining Room, Primary Bedroom, Bedroom 2, Bedroom 3, Kitchen, Family Room, Foyer, Bedroom 1, Other, Bathroom 1, Primary Bathroom, Half Bath
Primary bedroom
- Level: Upper
- Area: 192 Square Feet
- Dimensions: 16 x 12
Bedroom 1
- Level: Upper
- Area: 110 Square Feet
- Dimensions: 11 x 10
Bedroom 2
- Level: Upper
- Area: 110 Square Feet
- Dimensions: 11 x 10
Bedroom 3
- Level: Upper
- Area: 165 Square Feet
- Dimensions: 15 x 11
Primary bathroom
- Level: Upper
- Area: 28 Square Feet
- Dimensions: 4 x 7
Bathroom 1
- Level: Upper
- Area: 63 Square Feet
- Dimensions: 7 x 9
Dining room
- Level: Main
- Area: 144 Square Feet
- Dimensions: 12 x 12
Family room
- Level: Main
- Area: 294 Square Feet
- Dimensions: 21 x 14
Foyer
- Level: Main
- Area: 96 Square Feet
- Dimensions: 12 x 8
Half bath
- Level: Main
- Area: 25 Square Feet
- Dimensions: 5 x 5
Kitchen
- Level: Main
- Area: 228 Square Feet
- Dimensions: 19 x 12
Living room
- Level: Main
- Area: 234 Square Feet
- Dimensions: 18 x 13
Other
- Level: Main
- Area: 483 Square Feet
- Dimensions: 23 x 21
Heating
- Heat Pump, Radiant, Oil
Cooling
- Central Air, Electric
Appliances
- Included: Dishwasher, Dryer, Oven/Range - Electric, Range Hood, Refrigerator, Stainless Steel Appliance(s), Washer, Water Conditioner - Owned, Water Heater
- Laundry: In Basement
Features
- Bathroom - Stall Shower, Crown Molding, Dining Area, Eat-in Kitchen, Kitchen Island, Pantry, Formal/Separate Dining Room, Primary Bath(s)
- Flooring: Carpet
- Basement: Unfinished
- Number of fireplaces: 1
- Fireplace features: Gas/Propane
Interior area
- Total structure area: 3,096
- Total interior livable area: 2,714 sqft
- Finished area above ground: 2,714
- Finished area below ground: 0
Property
Parking
- Total spaces: 8
- Parking features: Garage Faces Side, Garage Door Opener, Driveway, Attached, On Street
- Attached garage spaces: 2
- Uncovered spaces: 6
Accessibility
- Accessibility features: None
Features
- Levels: Two
- Stories: 2
- Pool features: None
Lot
- Size: 0.32 Acres
- Dimensions: 100.00 x 107.00
Details
- Additional structures: Above Grade, Below Grade
- Parcel number: 54856815312500001
- Zoning: R-3
- Zoning description: Low Density Residential
- Special conditions: Standard
Construction
Type & style
- Home type: SingleFamily
- Architectural style: Colonial
- Property subtype: Single Family Residence
Materials
- Brick, Vinyl Siding
- Foundation: Concrete Perimeter
- Roof: Asphalt,Fiberglass
Condition
- New construction: No
- Year built: 1987
Utilities & green energy
- Sewer: Public Sewer
- Water: Public
- Utilities for property: Electricity Available, Sewer Available, Water Available
Community & HOA
Community
- Subdivision: Cedar Crest Gardens
HOA
- Has HOA: No
Location
- Region: Allentown
- Municipality: SOUTH WHITEHALL TWP
Financial & listing details
- Price per square foot: $166/sqft
- Tax assessed value: $277,800
- Annual tax amount: $6,756
- Date on market: 7/22/2025
- Listing agreement: Exclusive Right To Sell
- Listing terms: Cash,Conventional
- Ownership: Fee Simple
Price history
| Date | Event | Price |
|---|---|---|
| 8/21/2025 | Sold | $450,000-7.2%$166/sqft |
Source:  Bright MLS #PALH2012720 Report a problem Bright MLS #PALH2012720 Report a problem | ||
| 8/1/2025 | Pending sale | $484,900$179/sqft |
Source: Bright MLS #PALH2012720 Report a problem | ||
| 7/22/2025 | Listed for sale | $484,900$179/sqft |
Source: Bright MLS #PALH2012720 Report a problem | ||
Public tax history
| Year | Property taxes | Tax assessment |
|---|---|---|
| 2025 | $6,945 +6.4% | $277,800 |
| 2024 | $6,528 +2.2% | $277,800 |
| 2023 | $6,389 | $277,800 |
| 2022 | $6,389 +0.4% | $277,800 |
| 2021 | $6,364 | $277,800 |
| 2020 | $6,364 +10438.7% | $277,800 |
| 2019 | $60 | $277,800 |
| 2018 | $60 | $277,800 |
| 2017 | -- | $277,800 |
| 2016 | -- | $277,800 |
| 2015 | -- | $277,800 |
| 2014 | -- | $277,800 +173.8% |
| 2012 | -- | $101,450 |
| 2011 | -- | $101,450 |
| 2010 | -- | $101,450 |
| 2009 | -- | $101,450 |
| 2008 | -- | $101,450 |
| 2007 | -- | $101,450 |
| 2006 | -- | $101,450 |
| 2005 | -- | $101,450 |
| 2004 | -- | $101,450 |
| 2003 | -- | $101,450 |
| 2002 | -- | $101,450 |
| 2000 | -- | $101,450 |
Find assessor info on the county website
Neighborhood: Dorneyville
Nearby homes
- $450,0004 bd3 ba2.7k sqft3706 Surrey Dr S, Allentown, PA 18103Sold
- $462,6004 bd2 ba2k sqft3621 Lincoln Ave, Allentown, PA 18103Off Market
- $404,2003 bd2 ba1.1k sqft3718 Surrey Dr, Allentown, PA 18103Off Market
- $467,7004 bd3 ba2k sqft1150 Edward Ave, Allentown, PA 18103Off Market
- $527,4003 bd4 ba2.1k sqft3705 Surrey Dr, Allentown, PA 18103Off Market
- $537,7003 bd4 ba2.5k sqft3705 Surrey Dr S, Whitehall Township, PA 18103Off Market
- $526,3003 bd2 ba2.5k sqft3717 Surrey Dr, Allentown, PA 18103Off Market
- $432,7003 bd2 ba1.7k sqft1146 Edward Ave, Allentown, PA 18103Off Market
Nearby schools
GreatSchools rating
- 9/10Cetronia SchoolGrades: K-5Distance: 1.1 mi
- 8/10Springhouse Middle SchoolGrades: 6-8Distance: 2.7 mi
- 8/10Parkland Senior High SchoolGrades: 9-12Distance: 4.8 mi
Schools provided by the listing agent
- District: Parkland
Source: Bright MLS. This data may not be complete. We recommend contacting the local school district to confirm school assignments for this home.
Get a cash offer in 3 minutes
Find out how much your home could sell for in as little as 3 minutes with a no-obligation cash offer.
Estimated market value
$460,300
Get a cash offer in 3 minutes
Find out how much your home could sell for in as little as 3 minutes with a no-obligation cash offer.
Estimated market value
$460,300
- Pennsylvania
- Lehigh County
- Allentown
- 18103
- Dorneyville
- 3706 Surrey Dr
Nearby cities
Nearby neighborhoods
Nearby zip codes
Other Allentown Topics
