Seller offering $5,000 in Buyer Concessions to be used for a rate buy down or towards closing costs! Welcome to this beautifully maintained home located in the highly desirable and established Preserve at Indian Springs. This spacious residence features 4 bedrooms, 2.5 baths, and a thoughtfully designed layout perfect for comfortable living and entertaining.The main floor offers a bright and open family room that flows seamlessly into a dine-in kitchen, complete with granite countertops, a gas range, breakfast bar, abundant cabinet space, and newly upgraded appliances. Refrigerator/washer/dryer will convey with the property. A formal dining room adds an elegant touch for hosting guests. The primary suite, located on the main level, has been recently renovated to create a luxurious retreat. It includes double vanities, a new standalone soaking tub, stylish subway and penny tile, a frameless glass shower, and a large walk-in closet. Upstairs, you'll find a versatile loft space ideal for a second living area, office, or playroom. Owners have used this for a theater room and the theater screen can stay! Step outside to a spacious backyard shaded by mature trees, with a covered sitting area. Located in top-rated Comal ISD and just minutes from Hwy 281, shopping, dining, and entertainment, this home offers both convenience and comfort. Don't miss your opportunity to make this gem your own-schedule a showing today!
Sold
Price Unknown
3706 Texas Sotol, San Antonio, TX 78261
4beds
2,433sqft
Single Family Residence
Built in 2009
6,621 Square Feet Lot
$409,800 Zestimate®
$--/sqft
$2,447 Estimated rent
Home value
$409,800
$381,000 - $443,000
$2,447/mo
Zestimate® history
Owner options
List your home for rent
$2,447/mo
Rent Zestimate®
Find your next renter with Zillow Rental Manager. Plus, with online applications, you can quickly screen prospective tenants – for free.
$2,447/mo
Rent Zestimate®
Refinance and save
$650/mo
Est. payment
Refinancing to a lower rate could help reduce your monthly payments and save thousands over the life of the loan.
$650/mo
Est. payment
Explore your selling options
Work with a Zillow partner agent
Leverage their expertise and Zillow's premium Showcase listings to get your home seen by more buyers.
Get startedList with your own agent
Get your home in front of millions of buyers by listing it on Zillow.
Learn how to do itSell it yourself
Take full control of how buyers see your home on Zillow by listing For Sale by Owner (FSBO).
List your homeWhat's special
Versatile loft spaceSpacious backyardFormal dining roomLuxurious retreatOpen family roomGranite countertopsDine-in kitchen
Zillow last checked:
Listing updated:
Listed by:
Melissa Bafidis TREC #809419 (210) 315-5727,
At Home Texas Realty
Source: LERA MLS,MLS#: 1866728
Facts & features
Interior
Bedrooms & bathrooms
- Bedrooms: 4
- Bathrooms: 3
- Full bathrooms: 2
- 1/2 bathrooms: 1
Primary bedroom
- Area: 240
- Dimensions: 16 x 15
Bedroom 2
- Area: 132
- Dimensions: 12 x 11
Bedroom 3
- Area: 120
- Dimensions: 12 x 10
Bedroom 4
- Area: 192
- Dimensions: 16 x 12
Primary bathroom
- Features: Tub/Shower Separate, Double Vanity
- Area: 48
- Dimensions: 8 x 6
Dining room
- Area: 144
- Dimensions: 12 x 12
Family room
- Area: 288
- Dimensions: 18 x 16
Kitchen
- Area: 156
- Dimensions: 13 x 12
Heating
- Central, Natural Gas
Cooling
- Two Central
Appliances
- Included: Washer, Self Cleaning Oven, Microwave, Range, Gas Cooktop, Refrigerator, Disposal, Dishwasher, Plumbed For Ice Maker
- Laundry: Main Level, Dryer Connection
Features
- One Living Area, Separate Dining Room, Eat-in Kitchen, Two Eating Areas, Breakfast Bar, Game Room, Utility Room Inside, Secondary Bedroom Down, High Ceilings, Walk-In Closet(s), Master Downstairs, Ceiling Fan(s), Solid Counter Tops
- Flooring: Carpet, Ceramic Tile
- Has basement: No
- Attic: Partially Floored
- Number of fireplaces: 1
- Fireplace features: One
Interior area
- Total structure area: 2,433
- Total interior livable area: 2,433 sqft
Property
Parking
- Total spaces: 2
- Parking features: Two Car Garage, Garage Door Opener
- Garage spaces: 2
Features
- Levels: Two
- Stories: 2
- Patio & porch: Patio, Covered
- Exterior features: Rain Gutters
- Pool features: None, Community
- Has spa: Yes
- Spa features: Bath
- Fencing: Privacy
Lot
- Size: 6,621 Square Feet
- Features: Curbs, Sidewalks
- Residential vegetation: Mature Trees
Details
- Parcel number: 049001270550
Construction
Type & style
- Home type: SingleFamily
- Architectural style: Traditional
- Property subtype: Single Family Residence
Materials
- Brick, Stone, Stone Veneer
- Foundation: Slab
- Roof: Composition
Condition
- Pre-Owned
- New construction: No
- Year built: 2009
Details
- Builder name: Lennar
Utilities & green energy
- Electric: CPS
- Gas: CPS
- Sewer: SAWS
- Water: SAWS, Water System
- Utilities for property: City Garbage service
Community & HOA
Community
- Features: Clubhouse, Playground, Jogging Trails
- Security: Smoke Detector(s), Prewired
- Subdivision: Indian Springs
HOA
- Has HOA: Yes
- HOA fee: $650 annually
- HOA name: INDIAN SPRINGS HOMEOWNERS ASSOCIATION
Location
- Region: San Antonio
Financial & listing details
- Tax assessed value: $411,250
- Annual tax amount: $7,623
- Date on market: 5/14/2025
- Cumulative days on market: 57 days
- Listing terms: Conventional,FHA,VA Loan,TX Vet,Cash
- Road surface type: Paved
Price history
| Date | Event | Price |
|---|---|---|
| 8/6/2025 | Sold | -- |
Source:  LERA MLS #1866728 Report a problem LERA MLS #1866728 Report a problem | ||
| 7/10/2025 | Pending sale | $430,000$177/sqft |
Source: LERA MLS #1866728 Report a problem | ||
| 6/29/2025 | Contingent | $430,000$177/sqft |
Source: LERA MLS #1866728 Report a problem | ||
| 5/14/2025 | Listed for sale | $430,000-2.3%$177/sqft |
Source: LERA MLS #1866728 Report a problem | ||
| 6/7/2024 | Sold | -- |
Source: LERA MLS #44006_1765380 Report a problem | ||
| 5/1/2024 | Pending sale | $440,000$181/sqft |
Source: LERA MLS #1765380 Report a problem | ||
| 4/10/2024 | Listed for sale | $440,000+1.1%$181/sqft |
Source: LERA MLS #1765380 Report a problem | ||
| 11/29/2022 | Sold | -- |
Source: eXp Realty #94047462 Report a problem | ||
| 11/15/2022 | Pending sale | $435,000$179/sqft |
Source: LERA MLS #1648979 Report a problem | ||
| 11/9/2022 | Contingent | $435,000$179/sqft |
Source: LERA MLS #1648979 Report a problem | ||
| 11/2/2022 | Listed for sale | $435,000+10.1%$179/sqft |
Source: LERA MLS #1648979 Report a problem | ||
| 5/26/2022 | Sold | -- |
Source: Agent Provided Report a problem | ||
| 5/22/2022 | Pending sale | $395,000$162/sqft |
Source: LERA MLS #1600851 Report a problem | ||
| 4/29/2022 | Contingent | $395,000$162/sqft |
Source: LERA MLS #1600851 Report a problem | ||
| 4/21/2022 | Listed for sale | $395,000$162/sqft |
Source: LERA MLS #1600851 Report a problem | ||
Public tax history
| Year | Property taxes | Tax assessment |
|---|---|---|
| 2025 | $3,352 +2.7% | $411,250 +2.3% |
| 2024 | $3,266 -5.6% | $402,150 -5.9% |
| 2023 | $3,461 +46.4% | $427,150 +33.9% |
| 2022 | $2,363 -2.6% | $319,000 +10% |
| 2021 | $2,426 | $290,000 -1.6% |
| 2020 | $2,426 -53.1% | $294,720 +0.8% |
| 2019 | $5,168 | $292,460 +3.5% |
| 2018 | $5,168 +6.1% | $282,560 +3.5% |
| 2017 | $4,871 +3.9% | $273,080 +3.8% |
| 2016 | $4,689 +4% | $263,170 +3.3% |
| 2015 | $4,508 | $254,860 +4% |
| 2014 | $4,508 | $244,980 +9% |
| 2013 | -- | $224,790 +5% |
| 2012 | -- | $214,110 -4.9% |
| 2011 | -- | $225,220 |
| 2010 | -- | $225,220 +1464% |
| 2009 | -- | $14,400 -20% |
| 2008 | -- | $18,000 -36.3% |
| 2007 | -- | $28,250 |
Find assessor info on the county website
Neighborhood: 78261
Nearby homes
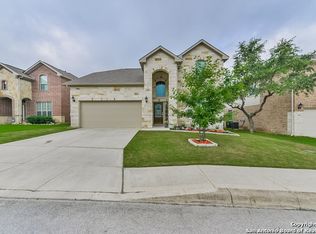
- $359,1004 bd3 ba2k sqft3702 Texas Sotol, San Antonio, TX 78261Off Market

- $420,4004 bd3 ba2.7k sqft3710 Texas Sotol, San Antonio, TX 78261Off Market
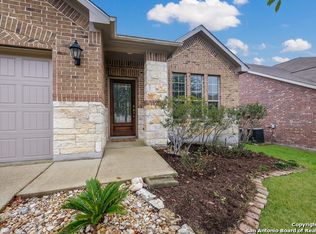
- $312,8003 bd2 ba1.5k sqft3626 Texas Sotol, San Antonio, TX 78261Off Market
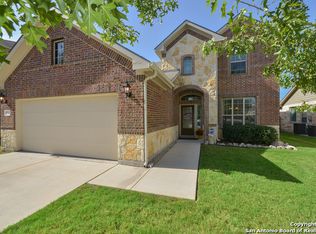
- $420,9004 bd3 ba2.6k sqft3714 Texas Sotol, San Antonio, TX 78261Off Market
- $416,3003 bd2 ba2.2k sqft3615 Globe Willow, San Antonio, TX 78261Off Market
- $343,3003 bd2 ba1.8k sqft3703 Texas Sotol, San Antonio, TX 78261Off Market
- $447,8004 bd3 ba3k sqft3611 Globe Willow, San Antonio, TX 78261Off Market
- $400,6004 bd4 ba2.6k sqft3622 Texas Sotol, San Antonio, TX 78261Off Market
Nearby schools
GreatSchools rating
- 10/10Indian Springs Elementary SchoolGrades: PK-5Distance: 0.9 mi
- 7/10New Middle #8Grades: 6-8Distance: 6 mi
- 7/10Pieper High SchoolGrades: 9-12Distance: 3.8 mi
Schools provided by the listing agent
- Elementary: Indian Springs
- Middle: Pieper Ranch
- High: Pieper
- District: Comal
Source: LERA MLS. This data may not be complete. We recommend contacting the local school district to confirm school assignments for this home.
Get a cash offer in 3 minutes
Find out how much your home could sell for in as little as 3 minutes with a no-obligation cash offer.
Estimated market value
$409,800
Get a cash offer in 3 minutes
Find out how much your home could sell for in as little as 3 minutes with a no-obligation cash offer.
Estimated market value
$409,800
- Texas
- Bexar County
- San Antonio
- 78261
- 3706 Texas Sotol
Nearby cities
Nearby neighborhoods
Nearby zip codes
Other San Antonio Topics
