Welcome home! This Carriage Hills charmer, with a rocking chair front porch, has a beautifully landscaped front yard with flowers in full bloom. Perfectly positioned in a cul-de-sac of a tree lined street, this home is a quick stroll to the community pool, tennis courts and playground. Move in ready, recent upgrades include upgraded, water resistant flooring throughout. With a freshly painted interior, this sunny home offers a vaulted ceiling in the living room and the breakfast room. The kitchen is bright and cheerful with newer appliances. The master bedroom offers two closets with a large en suite bathroom. In the winter cozy up with family in front of a roaring fire in the wood burning fireplace. In the warmer weather enjoy coffee on your screened in porch over looking the large and private backyard with lovely landscaping. There is a one car garage and the driveway is wide enough to accommodate side by side parking. Carriage Hills is in a perfect location close to the beach, downtown, shopping and restaurants. Make your appointment to see this lovely home today!
Sold for $383,000
$383,000
3706 Tumbril Lane, Wilmington, NC 28412
3beds
1,326sqft
Single Family Residence
Built in 1994
7,840 Square Feet Lot
$399,200 Zestimate®
$289/sqft
$2,150 Estimated rent
Home value
$399,200
$379,000 - $419,000
$2,150/mo
Zestimate® history
Owner options
List your home for rent
$2,150/mo
Rent Zestimate®
Find your next renter with Zillow Rental Manager. Plus, with online applications, you can quickly screen prospective tenants – for free.
$2,150/mo
Rent Zestimate®
Refinance and save
$2,234/mo
Est. payment
Refinancing to a lower rate could help reduce your monthly payments and save thousands over the life of the loan.
$2,234/mo
Est. payment
Explore your selling options
Work with a Zillow partner agent
Leverage their expertise and Zillow's premium Showcase listings to get your home seen by more buyers.
Get startedList with your own agent
Get your home in front of millions of buyers by listing it on Zillow.
Learn how to do itSell it yourself
Take full control of how buyers see your home on Zillow by listing For Sale by Owner (FSBO).
List your homeWhat's special
Zillow last checked:
Listing updated:
Listed by:
Tricia A Keane 910-367-1832,
Nest Realty
Bought with:
Linda L Conard, 102647
Coastal Properties
Source: Hive MLS,MLS#: 100455718 Originating MLS: Cape Fear Realtors MLS, Inc.
Originating MLS: Cape Fear Realtors MLS, Inc.Facts & features
Interior
Bedrooms & bathrooms
- Bedrooms: 3
- Bathrooms: 2
- Full bathrooms: 2
Rooms
- Room types: Living Room, Dining Room, Kitchen, Breakfast Nook, Master Bedroom, Bedroom 1, Bedroom 2, Other
Primary bedroom
- Level: Main
- Dimensions: 14 x 12
Bedroom 1
- Level: Main
- Dimensions: 10 x 10
Bedroom 2
- Level: Main
- Dimensions: 10 x 10
Breakfast nook
- Level: Main
- Dimensions: 9 x 10
Dining room
- Level: Main
- Dimensions: 11 x 9
Kitchen
- Level: Main
- Dimensions: 11 x 10
Living room
- Level: Main
- Dimensions: 13 x 9
Other
- Description: Screened Porch
- Level: Main
- Dimensions: 10 x 11
Heating
- Fireplace(s), Heat Pump, Electric
Cooling
- Central Air, Heat Pump
Appliances
- Included: Electric Oven, Washer, Refrigerator, Dryer, Disposal, Dishwasher
- Laundry: In Hall
Features
- Master Downstairs, Walk-in Closet(s), Vaulted Ceiling(s), Solid Surface, Ceiling Fan(s), Blinds/Shades, Walk-In Closet(s)
- Flooring: Laminate
- Basement: None
- Attic: Access Only
Interior area
- Total structure area: 1,326
- Total interior livable area: 1,326 sqft
Property
Parking
- Total spaces: 2
- Parking features: Garage Faces Front, Garage Door Opener, Off Street
- Uncovered spaces: 2
Accessibility
- Accessibility features: None
Features
- Levels: One
- Stories: 1
- Patio & porch: Covered, Patio, Screened
- Pool features: None
- Fencing: Partial,Wood
- Waterfront features: None
Lot
- Size: 7,840 Square Feet
- Features: Cul-De-Sac
Details
- Parcel number: R06520007014000
- Zoning: MF-L
- Special conditions: Standard
Construction
Type & style
- Home type: SingleFamily
- Property subtype: Single Family Residence
Materials
- Brick, Vinyl Siding
- Foundation: Slab
- Roof: Shingle
Condition
- New construction: No
- Year built: 1994
Utilities & green energy
- Sewer: Public Sewer
- Water: Public
- Utilities for property: Sewer Available, Water Available
Community & HOA
Community
- Security: Smoke Detector(s)
- Subdivision: Carriage Hills
HOA
- Has HOA: Yes
- Amenities included: Clubhouse, Pool, Maintenance Common Areas, Playground, Tennis Court(s)
- HOA fee: $360 monthly
- HOA name: Blue Atlantic Management
- HOA phone: 910-392-3130
Location
- Region: Wilmington
Financial & listing details
- Price per square foot: $289/sqft
- Tax assessed value: $235,700
- Annual tax amount: $1,991
- Date on market: 9/30/2025
- Cumulative days on market: 17 days
- Listing agreement: Exclusive Right To Sell
- Listing terms: Cash,Conventional,FHA,VA Loan
- Road surface type: Paved
Price history
| Date | Event | Price |
|---|---|---|
| 8/20/2024 | Sold | $383,000-1.5%$289/sqft |
Source:  Hive MLS #100455718 Report a problem Hive MLS #100455718 Report a problem | ||
| 7/31/2024 | Contingent | $389,000$293/sqft |
Source: Hive MLS #100455718 Report a problem | ||
| 7/29/2024 | Price change | $389,000-2.5%$293/sqft |
Source: Hive MLS #100455718 Report a problem | ||
| 7/15/2024 | Listed for sale | $399,000$301/sqft |
Source: Hive MLS #100455718 Report a problem | ||
Public tax history
| Year | Property taxes | Tax assessment |
|---|---|---|
| 2025 | $1,946 -5.1% | $330,700 +40.3% |
| 2024 | $2,051 +3% | $235,700 |
| 2023 | $1,992 -0.6% | $235,700 |
| 2022 | $2,003 -0.7% | $235,700 |
| 2021 | $2,017 +19.3% | $235,700 +46.9% |
| 2020 | $1,691 | $160,500 |
| 2019 | $1,691 +33.3% | $160,500 |
| 2018 | $1,268 | $160,500 |
| 2017 | -- | $160,500 -1.7% |
| 2016 | -- | $163,200 |
| 2015 | $1,728 +4.4% | $163,200 |
| 2014 | $1,655 | $163,200 |
| 2013 | -- | $163,200 |
| 2012 | -- | $163,200 -22.5% |
| 2011 | -- | $210,509 |
| 2010 | -- | $210,509 |
| 2009 | -- | -- |
| 2008 | -- | -- |
| 2007 | -- | -- |
| 2005 | -- | $115,655 |
| 2004 | -- | $115,655 |
| 2003 | -- | $115,655 |
| 2002 | -- | $115,655 |
| 2001 | -- | $115,655 |
| 2000 | -- | $115,655 |
Find assessor info on the county website
Neighborhood: Echo East/Carriage Hills
Nearby homes
- $344,3003 bd2 ba1.2k sqft3708 Tumbril Ln, Wilmington, NC 28412Off Market
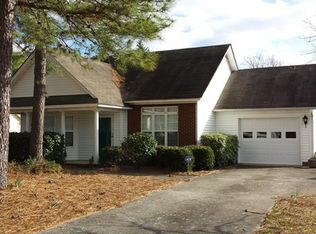
- $358,6003 bd2 ba1.2k sqft3702 Tumbril Ln, Wilmington, NC 28412Off Market
- $370,6003 bd2 ba1.3k sqft1011 Steeplechase Rd, Wilmington, NC 28412Off Market
- $405,0003 bd2 ba1.5k sqft1009 Steeplechase Rd, Wilmington, NC 28412Sold
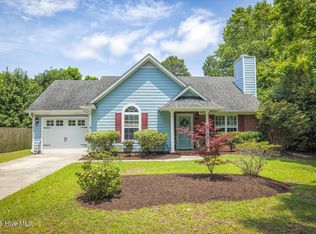
- $373,0003 bd2 ba1.4k sqft3710 Tumbril Ln, Wilmington, NC 28412Off Market
- $353,5003 bd2 ba1.2k sqft1013 Steeplechase Rd, Wilmington, NC 28412Off Market
- $378,9003 bd2 ba1.4k sqft3705 Carabas Ct, Wilmington, NC 28412Off Market
- $382,9003 bd2 ba1.4k sqft3701 Tumbril Ln, Wilmington, NC 28412Off Market
Nearby schools
GreatSchools rating
- 7/10Pine Valley ElementaryGrades: K-5Distance: 1 mi
- 6/10Williston MiddleGrades: 6-8Distance: 4.4 mi
- 5/10Eugene Ashley HighGrades: 9-12Distance: 4.8 mi
Schools provided by the listing agent
- Elementary: Pine Valley
- Middle: Williston
- High: Ashley
Source: Hive MLS. This data may not be complete. We recommend contacting the local school district to confirm school assignments for this home.
Get a cash offer in 3 minutes
Find out how much your home could sell for in as little as 3 minutes with a no-obligation cash offer.
Estimated market value
$399,200
Get a cash offer in 3 minutes
Find out how much your home could sell for in as little as 3 minutes with a no-obligation cash offer.
Estimated market value
$399,200
Nearby cities
Nearby neighborhoods
Nearby zip codes
Other Wilmington Topics
