Skip main navigation
Sold for $1,950,000
  • $1,950,000

    3706 Van Ness St NW, Washington, DC 20016

    4beds
    2,550sqft
    Single Family Residence
    Built in 1936
    3,944 Square Feet Lot
    $2,044,500 Zestimate®
    $765/sqft
    $6,226 Estimated rent

    Home value

    $2,044,500

    $1.94M - $2.17M

    $6,226/mo

    Zestimate® history
    Loading
    Loading...

    Owner options

    List your home for rent

    $6,226/mo

    Rent Zestimate®

    Find your next renter with Zillow Rental Manager. Plus, with online applications, you can quickly screen prospective tenants – for free.

    Learn more

    $6,226/mo

    Rent Zestimate®

    Refinance and save

    $11,471/mo

    Est. payment

    Refinancing to a lower rate could help reduce your monthly payments and save thousands over the life of the loan.

    See today's rates

    $11,471/mo

    Est. payment

    Explore your selling options

    Work with a Zillow partner agent

    Leverage their expertise and Zillow's premium Showcase listings to get your home seen by more buyers.

    Get started

    List with your own agent

    Get your home in front of millions of buyers by listing it on Zillow.

    Learn how to do it

    Sell it yourself

    Take full control of how buyers see your home on Zillow by listing For Sale by Owner (FSBO).

    List your home

    What's special

    Hearst recreation centerDeep side yardPantry areaBeautiful flower bedsUnique herringbone patternNearby shoppingBeautiful bar
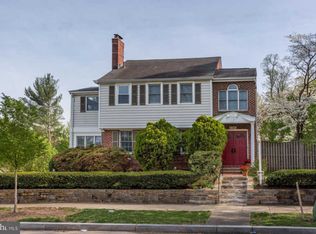
    OPEN HOUSE CANCELED! Welcome to 3706 Van Ness Street NW in the highly sought after neighborhood of North Cleveland Park, where impeccable design meets the perfect location. Reimagined by Dogwood Restorations, this stunning four bedrooms, three full and one-half bathroom home has everything buyers are looking for. A charming stone façade and professionally landscaped front garden greet buyers as they come up the flagstone walkway. The open concept main level features gleaming hardwood floors laid out in a unique herringbone pattern, a wood burning fireplace, bespoke lighting, a beautiful bar and pantry area with floating shelves and a custom chef’s kitchen. Top of the line Viking appliances, beautiful quartz countertops, color rich cabinets, and stunning hardware make this kitchen a perfect space for chefs and guests alike. The upper-level features three spacious bedrooms, including two light-filled bedrooms and a stunning full hall bathroom. The well-appointed primary suite in the rear of the home features soaring ceilings, ample closet space, a spa like en-suite bathroom and views over the perfectly appointed back yard. A full-sized laundry closet completes this level. Descend to the basement and discover a lovely lower-level family room with a perfectly appointed bar area and access to the home’s third full bathroom. Off of the family room is the home’s fourth bedroom with excellent closet space and access to the back yard. A large deck off of the kitchen overlooks the rear yard and provides the perfect outdoor living space for hosting dinners or just unwinding at the end of the week. The yard is complimented with beautiful flower beds and a deep side yard. Beyond the rear fence buyers will find secure parking with a roll-up door plus a detached one-car garage. With its proximity to both the Wisconsin Avenue and Connecticut Avenue corridors, nearby shopping, and dining, sought after public and private schools, the Hearst Recreation Center and Pool and multiple public transportation options, this home checks all of the boxes.

    Zillow last checked:

    Listing updated:

    Listed by:

    Robert Crawford 202-841-6170,

    Washington Fine Properties, LLC,

    Listing Team: The Robert & Tyler Team, Co-Listing Team: The Robert & Tyler Team,Co-Listing Agent: Tyler A Jeffrey 202-746-2319,

    Washington Fine Properties, LLC

    Bought with:

    Yooki Yeo

    NBI Realty LLC

    Source: Bright MLS,MLS#: DCDC2112490MLS Logo

    Facts & features

    Interior

    Bedrooms & bathrooms
    • Bedrooms: 4
    • Bathrooms: 4
    • Full bathrooms: 3
    • 1/2 bathrooms: 1
    • Main level bathrooms: 1
    Basement
    • Area: 500
    Heating
    • Forced Air, Electric
    Cooling
    • Central Air, Electric
    Appliances
    • Included: Electric Water Heater
    Features
    • Basement: Finished,Interior Entry,Rear Entrance
    • Number of fireplaces: 1
    Interior area
    • Total structure area: 2,560
    • Total interior livable area: 2,550 sqft
    • Finished area above ground: 2,060
    • Finished area below ground: 490

    Property

    Parking
    • Total spaces: 2
    • Parking features: Garage Faces Rear, Detached, Driveway
    • Garage spaces: 1
    • Uncovered spaces: 1
    Accessibility
    • Accessibility features: None
    Features
    • Levels: Three
    • Stories: 3
    • Pool features: None
    Lot
    • Size: 3,944 sqft
    • Features: Urban Land Not Rated
    Details
    • Additional structures: Above Grade, Below Grade
    • Parcel number: 1898//0064
    • Zoning: ABC123
    • Special conditions: Standard

    Construction

    Type & style
    • Home type: SingleFamily
    • Architectural style: Tudor
    • Property subtype: Single Family Residence
    Materials
    • Stone, Other
    • Foundation: Block, Other
    Condition
    • New construction: No
    • Year built: 1936
    • Major remodel year: 2023

    Utilities & green energy

    • Sewer: Public Sewer
    • Water: Public

    Community & neighborhood

    Location
    • Region: Washington
    • Subdivision: North Cleveland Park

    Other

    Other facts
    • Listing agreement: Exclusive Right To Sell
    • Ownership: Fee Simple

    Price history

    DateEventPrice
    10/10/2023Sold$1,950,000$765/sqft
    Source: Bright MLS #DCDC2112490 Report a problem
    9/21/2023Pending sale$1,950,000$765/sqft
    Source: Bright MLS #DCDC2112490 Report a problem
    9/20/2023Listed for sale$1,950,000+68.1%$765/sqft
    Source: Bright MLS #DCDC2112490 Report a problem
    12/2/2021Sold$1,160,000+5.5%$455/sqft
    Source: Bright MLS #DCDC2018576 Report a problem
    10/30/2021Pending sale$1,100,000$431/sqft
    Source: Bright MLS #DCDC2018576 Report a problem
    10/29/2021Listed for sale$1,100,000+230.8%$431/sqft
    Source: Bright MLS #DCDC2018576 Report a problem
    4/9/1998Sold$332,500$130/sqft
    Source: Public Record Report a problem

    Public tax history

    YearProperty taxesTax assessment
    2025$16,382 +67.5%$1,927,270 +1%
    2024$9,780 +3.9%$1,908,810 +72.4%
    2023$9,413 +8.5%$1,107,400 +8.5%
    2022$8,679 +1.8%$1,021,040 +1.8%
    2021$8,528 +3.1%$1,003,340 +3.1%
    2020$8,271 +3.6%$973,030 +3.6%
    2018$7,982 +4.2%$939,080 +4.2%
    2017$7,663 +5.8%$901,580 +5.8%
    2016$7,243 +5.6%$852,130 +5.6%
    2015$6,858 +2.4%$806,820 +2.4%
    2014$6,695 +0.4%$787,690 +0.4%
    2013$6,666 -0.9%$784,290 -0.9%
    2012$6,725 $791,120
    2011$6,725 -0.4%$791,120 -0.4%
    2010$6,751 -3.8%$794,260 -3.8%
    2009$7,018 +7.4%$825,680 +11.2%
    2007$6,532 +9.2%$742,260 +14.2%
    2006$5,980 +10.2%$650,020 +15%
    2005$5,425 +9.8%$565,130 +9.8%
    2004$4,939 +41.5%$514,470 +41.5%
    2003$3,490 +3.7%$363,515 +3.7%
    2002$3,365 -13.3%$350,532 +3.8%
    2001$3,882 $337,550

    Find assessor info on the county website

    Neighborhood: North Cleveland Park

    Nearby schools

    GreatSchools rating
    Schools provided by the listing agent
    • District: District Of Columbia Public Schools

    Source: Bright MLS. This data may not be complete. We recommend contacting the local school district to confirm school assignments for this home.

    Get a cash offer in 3 minutes
    Find out how much your home could sell for in as little as 3 minutes with a no-obligation cash offer.
    Estimated market value
    $2,044,500
    Get a cash offer in 3 minutes
    Find out how much your home could sell for in as little as 3 minutes with a no-obligation cash offer.
    Estimated market value
    $2,044,500