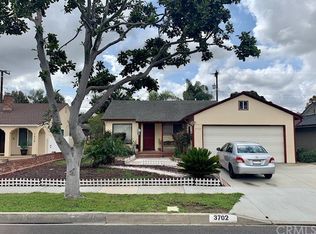
Located in the desirable El Camino Village, this renovated 3 bed, 2 bath home with central A/C plus a fully permitted studio ADU offers the perfect blend of comfort, functionality, and quintessential SoCal indoor-outdoor living. Thoughtfully designed with a light and bright interior, the main home features an inviting, open layout filled with natural light. The warm minimalist kitchen offers abundant European-style cabinetry, airy white counters with waterfall edging, handmade zellige tile backsplash, and rustic live edge wood floating shelves for an organic modern touch. The kitchen flows effortlessly into the open-concept dining area, where a sculptural pendant light adds a contemporary flair. Down the hall, you’ll discover 3 spacious bedrooms, with the primary suite tucked away at the rear of the home for added privacy. The spa-like primary bathroom features natural wood grain cabinetry with dual white vessel sinks, and an oversized glass-enclosed walk-in shower with pebble tile flooring for an elevated feel. The main living area seamlessly bridges indoor comfort and outdoor leisure, showcasing large sliding glass doors that open onto the covered backyard patio. Inside, the space features warm terracotta tile flooring and a cozy corner fireplace with a classic white mantel and brick interior serving as an elegant focal point. Step outside to your private backyard retreat, where mature privacy hedging creates a lush green backdrop alongside drought-friendly landscaping—an ideal setting for al fresco dining, weekend gatherings, or simply relaxing outdoors. Adding exceptional versatility is a studio ADU converted from the former attached garage, perfect for extended family, guests, a home office, additional living space, or passive rental income. This home features custom plantation shutters, mini-split A/C, recessed lighting, and smooth ceilings throughout. You'll love the convenience of your own laundry, ample guest parking with an extra-long driveway, and a great neighborhood near it all: dining, shopping, entertainment, beaches, LAX, easy access to the freeway, and Alondra Community Regional Park & Golf Course where you'll enjoy easy access to recreation right outside your door. From its versatile permitted ADU and inviting living spaces to its exceptional location near some of the South Bay's best amenities, this home offers a rare combination of lifestyle, convenience, and flexibility. Don’t miss this amazing opportunity!
For sale
Listed by: Estate Properties • Tiffany McGuinness • Contact: 3105257653
$1,149,000
3706 W 157th St, Lawndale, CA 90260
3beds
1,959sqft
Single Family Residence
Built in 1952
5,462 Square Feet Lot
$1,133,900 Zestimate®
$587/sqft
$-- HOA
What's special
- 9 days
- 710
- 56
Likely to sell faster than
Zillow last checked:
Listing updated:
Listed by:
Tiffany McGuinness DRE #01947654 3105257653,
Estate Properties
Source: CRMLS,MLS#: SB26187901 Originating MLS: California Regional MLS
Originating MLS: California Regional MLSFacts & features
Interior
Bedrooms & bathrooms
- Bedrooms: 3
- Bathrooms: 3
- Full bathrooms: 3
- Main level bathrooms: 2
- Main level bedrooms: 3
Rooms
- Room types: Kitchen, Living Room, Primary Bathroom, Primary Bedroom
Primary bedroom
- Features: Main Level Primary
Primary bedroom
- Features: Primary Suite
Heating
- Central
Cooling
- Central Air
Appliances
- Laundry: Inside
Features
- Main Level Primary, Primary Suite
- Has fireplace: Yes
- Fireplace features: Living Room
- Common walls with other units/homes: No Common Walls
Interior area
- Total interior livable area: 1,959 sqft
Property
Features
- Levels: One
- Stories: 1
- Entry location: Front door
- Pool features: None
Lot
- Size: 5,462 Square Feet
- Features: Back Yard
Details
- Parcel number: 4073021011
- Special conditions: Standard
Construction
Type & style
- Home type: SingleFamily
- Property subtype: Single Family Residence
Condition
- New construction: No
- Year built: 1952
Utilities & green energy
- Sewer: Public Sewer
- Water: Public
Community & HOA
Community
- Features: Sidewalks
Location
- Region: Lawndale
Financial & listing details
- Price per square foot: $587/sqft
- Tax assessed value: $865,807
- Date on market: 8/27/2026
- Cumulative days on market: 9 days
- Listing terms: Cash,Cash to New Loan,Conventional
Estimated market value
$1,133,900
$1.08M - $1.19M
$4,217/mo
Price history
| Date | Event | Price |
|---|---|---|
| 8/27/2026 | Listed for sale | $1,149,000+83.8%$587/sqft |
Source:  CRMLS #SB26187901 Report a problem CRMLS #SB26187901 Report a problem | ||
| 2/28/2017 | Sold | $625,000+4.2%$319/sqft |
Source: Public Record Report a problem | ||
| 1/26/2017 | Pending sale | $599,888$306/sqft |
Source: CENTURY 21 Amber Realty Inc. #SB17009538 Report a problem | ||
| 1/16/2017 | Listed for sale | $599,888+27%$306/sqft |
Source: C-21 Amber Realty #SB17009538 Report a problem | ||
| 10/29/2010 | Sold | $472,500+164%$241/sqft |
Source: Public Record Report a problem | ||
| 12/30/1994 | Sold | $179,000$91/sqft |
Source: Public Record Report a problem | ||
Public tax history
| Year | Property taxes | Tax assessment |
|---|---|---|
| 2026 | -- | $865,807 +2% |
| 2025 | $11,311 +3.5% | $848,835 +2% |
| 2024 | $10,924 +5.7% | $832,192 +2% |
| 2023 | $10,334 -0.1% | $815,876 +2% |
| 2022 | $10,341 +2.7% | $799,879 +2% |
| 2021 | $10,068 -0.2% | $784,196 +1% |
| 2020 | $10,089 | $776,156 +19.4% |
| 2019 | $10,089 +23% | $650,249 +2% |
| 2018 | $8,205 | $637,500 +22.2% |
| 2017 | $8,205 +24.6% | $521,591 +2% |
| 2016 | $6,583 +2.4% | $511,365 +1.5% |
| 2015 | $6,427 +3.4% | $503,685 +2% |
| 2014 | $6,217 | $493,819 +2.5% |
| 2012 | -- | $481,950 +2% |
| 2011 | -- | $472,500 +102% |
| 2010 | -- | $233,966 -0.2% |
| 2009 | -- | $234,523 +2% |
| 2008 | -- | $229,926 +2% |
| 2007 | -- | $225,419 +2% |
| 2006 | -- | $221,000 |
| 2005 | -- | $221,000 +4% |
| 2004 | -- | $212,420 +1.9% |
| 2003 | -- | $208,527 +2% |
| 2002 | -- | $204,439 +4% |
| 2000 | -- | $196,503 |
Find assessor info on the county website
Monthly payment
Est. payment
Payment breakdown
Explore the cost of this home by adjusting the details. Changes won't be saved.Climate risks
Neighborhood: 90260
Similar homes
- $1,049,0003 bd2 ba1.4k sqft15512 Ermanita Ave, Gardena, CA 90249For Sale
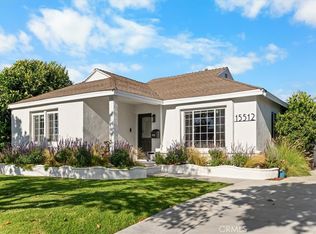 MLS ID #SR26182805, Rachel Weitzbuch, Compass. CRMLS
 - $1,190,0003 bd2 ba1.5k sqft3730 W 173rd St, Torrance, CA 90504For Sale
 MLS ID #OC26141300, Preston Amarillo, Redfin. CRMLS
 - $1,150,0004 bd4 ba2k sqft5439 Marine Ave, Lawndale, CA 90260For Sale
 MLS ID #SB26166704, Stephanie Denton, Bayside. CRMLS
 - $875,0003 bd2 ba1.8k sqft15016 Firmona Ave, Lawndale, CA 90260For Sale
 MLS ID #DW26079818, Ixbalanque Garcia, Won Suk Kim Real Estate, Inc.. CRMLS
Local buyer's agents are ready to help
