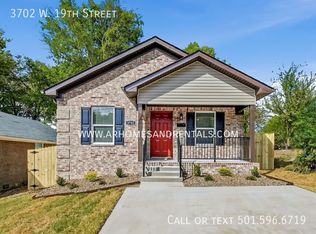
3706 W 19th St offers a comfortable blend of space and functionality with 3 bedrooms, 2 bathrooms, and 1,287 square feet of living space. With a layout designed to support everyday living, this home provides the room you need to settle in and make it your own. The interior features a spacious feel that allows for easy furniture placement and flexible use of space. Whether you're hosting family gatherings, working from home, or simply enjoying a quiet evening, the home's design adapts to your lifestyle. The primary bedroom benefits from the privacy of its own bathroom, while the additional bedrooms provide plenty of options for family members, guests, or a dedicated workspace. Having two full bathrooms adds an extra level of convenience and helps keep busy mornings running smoothly. With nearly 1,300 square feet and an attractive deposit amount, this home offers excellent value for those seeking both comfort and affordability. This home is pet-friendly, welcoming both cats and dogs with a $250 deposit. Breed restrictions apply. Available now at $1,225/month with a $600 deposit. Professionally managed by Mid South Best Rentals. Our focus is connection-driven service. That means putting people first, providing responsive maintenance, and delivering high-quality work. Thousands of residents trust MSBR to deliver quality housing and reliable service.
Sold for $139,500
Price history
| Date | Event | Price |
|---|---|---|
| 7/21/2026 | Listing removed | $1,225$1/sqft |
Source: Zillow Rentals Report a problem | ||
| 6/17/2026 | Listed for rent | $1,225+4.3%$1/sqft |
Source: Zillow Rentals Report a problem | ||
| 2/26/2026 | Listing removed | $1,175$1/sqft |
Source: Zillow Rentals Report a problem | ||
| 2/12/2026 | Price change | $1,175-2.9%$1/sqft |
Source: Zillow Rentals Report a problem | ||
| 1/20/2026 | Price change | $1,210-3.2%$1/sqft |
Source: Zillow Rentals Report a problem | ||
| 10/24/2025 | Listed for rent | $1,250+14.2%$1/sqft |
Source: Zillow Rentals Report a problem | ||
| 12/29/2023 | Sold | $139,500+365%$108/sqft |
Source: Public Record Report a problem | ||
| 8/15/2023 | Listing removed | -- |
Source: Zillow Rentals Report a problem | ||
| 8/10/2023 | Price change | $1,095-2.7%$1/sqft |
Source: Zillow Rentals Report a problem | ||
| 7/11/2023 | Listed for rent | $1,125$1/sqft |
Source: Zillow Rentals Report a problem | ||
| 2/27/2023 | Sold | $30,000$23/sqft |
Source:  CARMLS #22038518 Report a problem CARMLS #22038518 Report a problem | ||
| 2/10/2023 | Contingent | $30,000$23/sqft |
Source: CARMLS #22038518 Report a problem | ||
| 1/27/2023 | Price change | $30,000-21.1%$23/sqft |
Source: CARMLS #22038518 Report a problem | ||
| 12/16/2022 | Price change | $38,000-13.6%$30/sqft |
Source: CARMLS #22038518 Report a problem | ||
| 12/13/2022 | Price change | $44,000-10.2%$34/sqft |
Source: CARMLS #22038518 Report a problem | ||
| 12/6/2022 | Price change | $49,000-10.9%$38/sqft |
Source: CARMLS #22038518 Report a problem | ||
| 11/23/2022 | Listed for sale | $55,000+5422.1%$43/sqft |
Source: CARMLS #22038518 Report a problem | ||
| 4/19/2018 | Sold | $996-99.3%$1/sqft |
Source: Public Record Report a problem | ||
| 3/4/2015 | Sold | $152,000$118/sqft |
Source: Agent Provided Report a problem | ||
Sell for more on Zillow
Get a Zillow Showcase℠ listing at no additional cost and you could sell for .
$95,000
2% more
+$1,900
With Zillow Showcase(estimated)
$96,900
