Step into a 1960s gem brimming with timeless character, thoughtfully refreshed to feel just right for modern living. Nestled in Boise’s desirable West Moreland neighborhood near Mountain View Park and Elementary, this single-level home blends mid-century soul with inviting updates that honor its original charm while delivering everyday ease. New luxury vinyl plank flooring flows throughout, creating a seamless, durable foundation that elevates every room. Maintained systems and a newer fridge mean you can move right in with confidence. The spacious layout offers four bedrooms and flexible living areas, including a main-level primary and a generous lower-level family room—perfect for gatherings or quiet evenings by one of the three fireplaces. Outside, the magic continues. A covered, stamped patio with built-in BBQ becomes your personal outdoor kitchen and entertainment hub, ideal for summer dinners under the Idaho sky. Mature landscaping, full sprinklers, and a garden-ready lot create curb appeal that truly melts hearts, while the attached two-car garage and storage shed add practical convenience. Enjoy the quiet, established streets of this close-in Boise West location—minutes to parks, schools, shopping, and everything that makes the Treasure Valley special. The secondary entrance would work well for house-hacking if offsetting mortgage is a focus, and the charm is unbeatable.
Sold
Price Unknown
3706 W Clement Rd, Boise, ID 83704
4beds
3baths
2,652sqft
Single Family Residence
Built in 1960
0.26 Acres Lot
$561,500 Zestimate®
$--/sqft
$3,100 Estimated rent
Home value
$561,500
$528,000 - $595,000
$3,100/mo
Zestimate® history
Owner options
List your home for rent
$3,100/mo
Rent Zestimate®
Find your next renter with Zillow Rental Manager. Plus, with online applications, you can quickly screen prospective tenants – for free.
$3,100/mo
Rent Zestimate®
Refinance and save
Refinancing to a lower rate could help reduce your monthly payments and save thousands over the life of the loan.
Explore your selling options
Work with a Zillow partner agent
Leverage their expertise and Zillow's premium Showcase listings to get your home seen by more buyers.
Get startedList with your own agent
Get your home in front of millions of buyers by listing it on Zillow.
Learn how to do itSell it yourself
Take full control of how buyers see your home on Zillow by listing For Sale by Owner (FSBO).
List your homeWhat's special
Three fireplacesStorage shedAttached two-car garageThoughtfully refreshedSpacious layoutTimeless characterFull sprinklers
Zillow last checked:
Listing updated:
Listed by:
William Cowdry Cell:208-999-1238,
Silvercreek Realty Group
Bought with:
Nicole Hall
Keller Williams Realty Boise
Source: IMLS,MLS#: 98996550
Facts & features
Interior
Bedrooms & bathrooms
- Bedrooms: 4
- Bathrooms: 3
- Main level bathrooms: 1
- Main level bedrooms: 3
Primary bedroom
- Level: Main
Bedroom 2
- Level: Main
Bedroom 3
- Level: Main
Bedroom 4
- Level: Lower
Heating
- Forced Air, Natural Gas, Other
Cooling
- Central Air
Appliances
- Included: Gas Water Heater, Tank Water Heater, Dishwasher, Disposal, Microwave, Oven/Range Freestanding, Refrigerator, Water Softener Owned
Features
- Bed-Master Main Level, Family Room, Countertop-Concrete, Number of Baths Main Level: 1, Number of Baths Below Grade: 1
- Flooring: Carpet, Concrete
- Has basement: No
- Has fireplace: Yes
- Fireplace features: Three or More, Gas, Other
Interior area
- Total structure area: 2,652
- Total interior livable area: 2,652 sqft
- Finished area above ground: 1,526
- Finished area below ground: 868
Property
Parking
- Total spaces: 2
- Parking features: Attached, RV Access/Parking, Driveway
- Attached garage spaces: 2
- Has uncovered spaces: Yes
Features
- Levels: Single with Below Grade
- Fencing: Partial,Wood
Lot
- Size: 0.26 Acres
- Dimensions: 128 x 95
- Features: 10000 SF - .49 AC, Near Public Transit, Garden, Winter Access, Auto Sprinkler System, Full Sprinkler System
Details
- Additional structures: Shed(s)
- Parcel number: R9322750500
- Zoning: R-1C
Construction
Type & style
- Home type: SingleFamily
- Property subtype: Single Family Residence
Materials
- Brick, Concrete, Frame
- Foundation: Crawl Space
- Roof: Composition
Condition
- Year built: 1960
Utilities & green energy
- Water: Public
- Utilities for property: Sewer Connected, Cable Connected
Community & HOA
Community
- Subdivision: West Moreland
Location
- Region: Boise
Financial & listing details
- Tax assessed value: $486,700
- Annual tax amount: $3,211
- Date on market: 8/6/2026
- Listing terms: Cash,Consider All,Conventional,FHA,VA Loan
- Ownership: Fee Simple
- Road surface type: Paved
Price history
Price history is unavailable.
Public tax history
| Year | Property taxes | Tax assessment |
|---|---|---|
| 2026 | $3,211 +9.5% | $486,700 +2.8% |
| 2025 | $2,934 +1.9% | $473,400 +5.6% |
| 2024 | $2,879 -12.2% | $448,300 +5.1% |
| 2023 | $3,280 +16.3% | $426,500 -15.3% |
| 2022 | $2,821 +15.6% | $503,300 +31.4% |
| 2021 | $2,441 -9% | $383,100 +25.4% |
| 2020 | $2,681 +13.3% | $305,600 +2.7% |
| 2019 | $2,367 +17.5% | $297,600 +16.3% |
| 2018 | $2,015 +121.8% | $255,900 +13.2% |
| 2017 | $908 | $226,100 +9.9% |
| 2016 | $908 | $205,700 +12% |
| 2015 | $908 +30.3% | $183,600 +32.1% |
| 2012 | $697 -45.2% | $139,000 |
| 2011 | $1,271 -13.3% | $139,000 -18.7% |
| 2010 | $1,466 | $170,900 -4.4% |
| 2009 | -- | $178,800 -9.8% |
| 2007 | -- | $198,200 +17.1% |
| 2006 | -- | $169,300 +31.6% |
| 2003 | -- | $128,600 +1.7% |
| 2002 | -- | $126,500 +2.5% |
| 2001 | -- | $123,400 |
Find assessor info on the county website
Neighborhood: West Bench
Nearby homes
- $460,0003 bd1 ba1.4k sqft3710 W Clement Rd, Boise, ID 83704Off Market
- $581,4005 bd3 ba2.5k sqft3672 W Clement Rd, Boise, ID 83704Off Market
- $593,9005 bd3 ba2.6k sqft3711 N Cabarton Ln, Boise, ID 83704Off Market
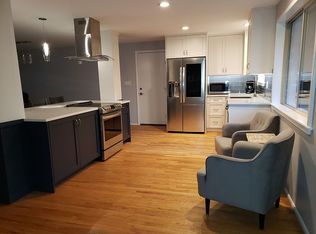
- $426,2003 bd1 ba1.6k sqft3717 N Cabarton Ln, Boise, ID 83704Off Market
- $517,1005 bd2 ba1.4k sqft7200 W Avon St, Boise, ID 83704Off Market
- $535,8004 bd3 ba2.5k sqft3701 N Cabarton Ln, Boise, ID 83704Off Market
- $--3 bd3 ba2k sqft3728 W Clement Rd, Boise, ID 83704Sold
- $545,7005 bd2 ba2.5k sqft3709 W Clement Rd, Boise, ID 83704Off Market
Nearby schools
GreatSchools rating
- 6/10Mountain View Elementary SchoolGrades: PK-6Distance: 0.1 mi
- 3/10Fairmont Junior High SchoolGrades: 7-9Distance: 1 mi
- 5/10Capital Senior High SchoolGrades: 9-12Distance: 0.7 mi
Schools provided by the listing agent
- Elementary: Mountain View
- Middle: Fairmont
- High: Capital
- District: Boise School District #1
Source: IMLS. This data may not be complete. We recommend contacting the local school district to confirm school assignments for this home.
Get a cash offer in 3 minutes
Find out how much your home could sell for in as little as 3 minutes with a no-obligation cash offer.
Estimated market value
$561,500
Get a cash offer in 3 minutes
Find out how much your home could sell for in as little as 3 minutes with a no-obligation cash offer.
Estimated market value
$561,500
- Idaho
- Ada County
- Boise
- 83704
- West Bench
- 3706 W Clement Rd
