Skip main navigation
Sold for $465,000
  • $465,000

    3706 W Glen Dower Dr, Fredericksburg, VA 22408

    4beds
    2,602sqft
    Single Family Residence
    Built in 1999
    0.29 Acres Lot
    $485,800 Zestimate®
    $179/sqft
    $2,947 Estimated rent

    Home value

    $485,800

    $462,000 - $510,000

    $2,947/mo

    Zestimate® history
    Loading
    Loading...

    Owner options

    List your home for rent

    $2,947/mo

    Rent Zestimate®

    Find your next renter with Zillow Rental Manager. Plus, with online applications, you can quickly screen prospective tenants – for free.

    Learn more

    $2,947/mo

    Rent Zestimate®

    Refinance and save

    $2,864/mo

    Est. payment

    Refinancing to a lower rate could help reduce your monthly payments and save thousands over the life of the loan.

    See today's rates

    $2,864/mo

    Est. payment

    Explore your selling options

    Work with a Zillow partner agent

    Leverage their expertise and Zillow's premium Showcase listings to get your home seen by more buyers.

    Get started

    List with your own agent

    Get your home in front of millions of buyers by listing it on Zillow.

    Learn how to do it

    Sell it yourself

    Take full control of how buyers see your home on Zillow by listing For Sale by Owner (FSBO).

    List your home

    What's special

    Contemporary finishesFenced backyardBrand-new roofFour spacious bedroomsCharming screened-in porchBacks to serene treesAmple storage
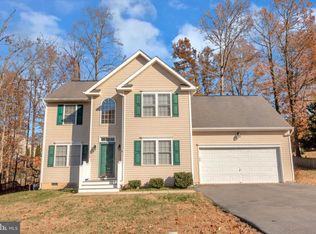
    Be sure to checkout the virtual tour! Welcome to 3706 W Glen Dower, a beautifully updated residence that combines modern comfort with classic charm. This inviting home features a brand-new roof, ensuring peace of mind for years to come. With four spacious bedrooms and three full baths, this home provides plenty of room for family and guests. As you enter, you'll be greeted by a bright living area, perfect for entertaining or cozy nights in. The kitchen boasts contemporary finishes and ample storage, making it a delightful space for culinary creations. The primary bedroom offers a spa-like atmosphere that invites relaxation, complemented by a luxurious primary bathroom for unwinding after a long day. The basement is a standout feature, complete with an in-law suite that includes its own cozy living room, ideal for guests or multigenerational living. Additionally, the garage has been drywalled and features a new protective coating on the flooring, allowing it to be used as versatile additional living space. Step outside to a charming screened-in porch overlooking a fenced backyard that backs to serene trees, creating a perfect oasis for outdoor gatherings, gardening, or simply enjoying nature. Located in a desirable neighborhood, you’re just minutes away from local shops, parks, and schools. Don’t miss your chance to make this charming house your new home! Schedule a showing today and experience all that 3706 W Glen Dower has to offer!

    Zillow last checked:

    Listing updated:

    Listed by:

    Micah Dianda 540-693-0102,

    INK Homes and Lifestyle, LLC.

    Bought with:

    Catalina Massignotti, 0225271592

    KW Metro Center

    Source: Bright MLS,MLS#: VASP2028640MLS Logo

    Facts & features

    Interior

    Bedrooms & bathrooms
    • Bedrooms: 4
    • Bathrooms: 3
    • Full bathrooms: 3
    • Main level bathrooms: 2
    • Main level bedrooms: 3
    Basement
    • Area: 1564
    Heating
    • Heat Pump, Natural Gas
    Cooling
    • Central Air, Electric
    Appliances
    • Included: Microwave, Dishwasher, Disposal, Refrigerator, Cooktop, Washer, Dryer, Gas Water Heater
    Features
    • Dining Area
    • Basement: Rear Entrance,Finished
    • Number of fireplaces: 1
    Interior area
    • Total structure area: 3,140
    • Total interior livable area: 2,602 sqft
    • Finished area above ground: 1,576
    • Finished area below ground: 1,026

    Property

    Parking
    • Total spaces: 2
    • Parking features: Garage Door Opener, Attached
    • Attached garage spaces: 2
    Accessibility
    • Accessibility features: None
    Features
    • Levels: Multi/Split,Two
    • Stories: 2
    • Pool features: None
    • Fencing: Back Yard
    Lot
    • Size: 0.29 Acres
    Details
    • Additional structures: Above Grade, Below Grade
    • Parcel number: 36G5139
    • Zoning: RU
    • Special conditions: Standard

    Construction

    Type & style
    • Home type: SingleFamily
    • Property subtype: Single Family Residence
    Materials
    • Vinyl Siding
    • Foundation: Concrete Perimeter, Brick/Mortar
    Condition
    • New construction: No
    • Year built: 1999
    • Major remodel year: 2024

    Utilities & green energy

    • Sewer: Public Sewer
    • Water: Public

    Community & HOA

    Community
    • Subdivision: Timberlake
    HOA
    • Has HOA: Yes
    • Amenities included: Tot Lots/Playground
    • HOA fee: $148 annually
    Location
    • Region: Fredericksburg

    Financial & listing details

    • Price per square foot: $179/sqft
    • Tax assessed value: $211,000
    • Annual tax amount: $1,793
    • Date on market: 10/18/2024
    • Listing agreement: Exclusive Right To Sell
    • Ownership: Fee Simple

    Price history

    DateEventPrice
    11/22/2024Sold$465,000$179/sqft
    Source: Bright MLS #VASP2028640 Report a problem
    10/21/2024Pending sale$465,000+3.3%$179/sqft
    Source: Bright MLS #VASP2028640 Report a problem
    10/18/2024Listed for sale$450,000+63.6%$173/sqft
    Source: Bright MLS #VASP2028640 Report a problem
    6/16/2018Sold$275,000$106/sqft
    Source: Public Record Report a problem
    5/3/2018Listed for sale$275,000+101.6%$106/sqft
    Source: MacDoc Realty LLC #1000481676 Report a problem
    7/27/1999Sold$136,400$52/sqft
    Source: Public Record Report a problem

    Public tax history

    YearProperty taxesTax assessment
    2025$3,102 $422,500
    2024$3,102 +21.3%$422,500 +27.5%
    2023$2,558 +4.6%$331,500
    2022$2,445 +6.8%$331,500 +17.1%
    2021$2,291 $283,000
    2020$2,291 +8.3%$283,000 +13.3%
    2019$2,116 +212.3%$249,700 +10.8%
    2018$678 +14.2%$225,400 +6.8%
    2017$594 $211,000
    2016-- $211,000 +4.1%
    2015-- $202,600
    2014-- $202,600 +13.7%
    2013-- $178,200
    2012-- $178,200 -4.3%
    2011-- $186,200
    2010-- $186,200 -23.4%
    2009-- $243,000 +0.1%
    2007$1,505 $242,700
    2006$1,505 +4.8%$242,700 +50.5%
    2005$1,436 +3.5%$161,300
    2004$1,387 -8.1%$161,300 +7.9%
    2003$1,510 $149,500
    2002$1,510 +10.9%$149,500 +17.4%
    2001$1,362 $127,300
    Find assessor info on the county website

    Neighborhood: 22408

    Nearby schools

    GreatSchools rating
    Schools provided by the listing agent
    • Elementary: Cedar Forest
    • Middle: Thornburg
    • High: Massaponax
    • District: Spotsylvania County Public Schools

    Source: Bright MLS. This data may not be complete. We recommend contacting the local school district to confirm school assignments for this home.

    Get a cash offer in 3 minutes
    Find out how much your home could sell for in as little as 3 minutes with a no-obligation cash offer.
    Estimated market value
    $485,800
    Get a cash offer in 3 minutes
    Find out how much your home could sell for in as little as 3 minutes with a no-obligation cash offer.
    Estimated market value
    $485,800