Make this YOUR NEW home. 5 bed/3.5 bath POOL/SPA home tucked away in a quiet but close to everything South Tampa neighborhood. Sought after Roosevelt, Coleman, Plant High School districts. As you enter you will immediately notice high ceilings and open floor plan, perfect for entertaining. Kitchen features GE appliances, kitchen island, solid wood cabinets, eat in area with adjacent pantry and mudroom. Living room is filled with natural light from the abundance of windows. French doors off the living room lead you to a sparking pool/spa and out door sitting area. Second floor includes 4 bedrooms, 3 bathrooms, loft, office and laundry room. Additional bedroom and half bath located on 1st floor. Bring the family, there is room for everyone! This 2016 Home features hardwood floors, recessed lighting, plantation shutters throughout the home, extra storage under the stairs and 2 car garage with storage shelving. Additional outdoor extras include pool with raised heated spa and sun shelf with umbrella sleeve, decorative pool lighting, turf dog run, fenced yard, mature landscaping, sprinkler system, upgraded pool equipment, newer water heater, 200 amp electrical panel and hurricane shutters. This home is located high and dry in flood zone X where NO flood insurance is required and no flood damage has occurred, saving you money for years to come. Floor plan and 4 point available.
Sold for $1,250,000
$1,250,000
3706 W VASCONIA STREET, TAMPA, FL 33629
5beds
3,248sqft
Single Family Residence
Built in 2016
5,016 Square Feet Lot
$1,238,600 Zestimate®
$385/sqft
$7,713 Estimated rent
Home value
$1,238,600
$1.15M - $1.33M
$7,713/mo
Zestimate® history
Owner options
List your home for rent
$7,713/mo
Rent Zestimate®
Find your next renter with Zillow Rental Manager. Plus, with online applications, you can quickly screen prospective tenants – for free.
$7,713/mo
Rent Zestimate®
Refinance and save
$8,556/mo
Est. payment
Refinancing to a lower rate could help reduce your monthly payments and save thousands over the life of the loan.
$8,556/mo
Est. payment
Explore your selling options
Work with a Zillow partner agent
Leverage their expertise and Zillow's premium Showcase listings to get your home seen by more buyers.
Get startedList with your own agent
Get your home in front of millions of buyers by listing it on Zillow.
Learn how to do itSell it yourself
Take full control of how buyers see your home on Zillow by listing For Sale by Owner (FSBO).
List your homeWhat's special
Fenced yardKitchen islandHigh ceilingsHardwood floorsSolid wood cabinetsHurricane shuttersTurf dog run
Zillow last checked:
Listing updated:
Listed by:
Heather Cooney 813-625-1672,
EXIT BAYSHORE REALTY 813-839-6869
Bought with:
Jill Neuman, 3244451
KELLER WILLIAMS TAMPA CENTRAL
Morgan Watts, 3293196
KELLER WILLIAMS TAMPA CENTRAL
Source: Stellar MLS,MLS#: TB8425664 Originating MLS: Suncoast Tampa
Originating MLS: Suncoast Tampa
Facts & features
Interior
Bedrooms & bathrooms
- Bedrooms: 5
- Bathrooms: 4
- Full bathrooms: 3
- 1/2 bathrooms: 1
Rooms
- Room types: Den/Library/Office
Primary bedroom
- Features: Ceiling Fan(s), En Suite Bathroom, Walk-In Closet(s)
- Level: Second
- Area: 259 Square Feet
- Dimensions: 14x18.5
Bedroom 2
- Features: Jack & Jill Bathroom, Built-in Closet
- Level: Second
- Area: 168 Square Feet
- Dimensions: 14x12
Bedroom 3
- Features: Jack & Jill Bathroom, Built-in Closet
- Level: Second
- Area: 143 Square Feet
- Dimensions: 13x11
Bedroom 4
- Features: Built-in Closet
- Level: Second
- Area: 162.75 Square Feet
- Dimensions: 15.5x10.5
Bedroom 5
- Features: Built-in Closet
- Level: First
- Area: 115 Square Feet
- Dimensions: 11.5x10
Dining room
- Level: First
- Area: 143 Square Feet
- Dimensions: 13x11
Kitchen
- Level: First
- Area: 143 Square Feet
- Dimensions: 13x11
Living room
- Level: First
- Area: 400 Square Feet
- Dimensions: 20x20
Loft
- Features: No Closet
- Level: Second
- Area: 132 Square Feet
- Dimensions: 12x11
Office
- Features: No Closet
- Level: Second
- Width: 11 Feet
Heating
- Central
Cooling
- Central Air
Appliances
- Included: Oven, Dishwasher, Dryer, Electric Water Heater, Microwave, Range, Refrigerator, Washer
- Laundry: Inside, Laundry Room, Upper Level
Features
- Ceiling Fan(s), Kitchen/Family Room Combo, PrimaryBedroom Upstairs, Solid Surface Counters, Thermostat, Walk-In Closet(s)
- Flooring: Carpet, Tile
- Has fireplace: No
Interior area
- Total structure area: 3,789
- Total interior livable area: 3,248 sqft
Property
Parking
- Total spaces: 2
- Parking features: Garage - Attached
- Attached garage spaces: 2
Features
- Levels: Two
- Stories: 2
- Exterior features: Dog Run, Lighting, Private Mailbox
- Has private pool: Yes
- Pool features: Chlorine Free, Gunite, In Ground, Lighting, Salt Water
- Has spa: Yes
- Spa features: In Ground
- Fencing: Fenced
Lot
- Size: 5,016 Square Feet
- Residential vegetation: Mature Landscaping
Details
- Parcel number: A3329183TV00000400004.1
- Zoning: RS-50
- Special conditions: None
Construction
Type & style
- Home type: SingleFamily
- Property subtype: Single Family Residence
Materials
- Other, Stucco
- Foundation: Slab
- Roof: Shingle
Condition
- New construction: No
- Year built: 2016
Details
- Builder name: Ferrill Construction
Utilities & green energy
- Sewer: Public Sewer
- Water: Public
- Utilities for property: BB/HS Internet Available, Cable Available, Electricity Connected, Phone Available, Public, Sewer Connected, Water Connected
Community & HOA
Community
- Pet fee: $0 monthly
- Subdivision: GRIFLOW PARK SUB
HOA
- Has HOA: No
Location
- Region: Tampa
Financial & listing details
- Price per square foot: $385/sqft
- Tax assessed value: $1,043,309
- Annual tax amount: $16,888
- Date on market: 9/17/2025
- Cumulative days on market: 191 days
- Listing terms: Cash,Conventional,VA Loan
- Ownership: Fee Simple
- Total actual rent: 0
- Electric utility on property: Yes
- Road surface type: Asphalt
Price history
| Date | Event | Price |
|---|---|---|
| 5/29/2026 | Sold | $1,250,000-3.5%$385/sqft |
Source:  Stellar MLS #TB8425664 Report a problem Stellar MLS #TB8425664 Report a problem | ||
| 3/27/2026 | Pending sale | $1,295,000$399/sqft |
Source: Stellar MLS #TB8425664 Report a problem | ||
| 3/23/2026 | Price change | $1,295,000-2.3%$399/sqft |
Source: Stellar MLS #TB8425664 Report a problem | ||
| 3/2/2026 | Price change | $1,325,000-2.5%$408/sqft |
Source: Stellar MLS #TB8425664 Report a problem | ||
| 2/12/2026 | Price change | $1,359,000-1.1%$418/sqft |
Source: Stellar MLS #TB8425664 Report a problem | ||
| 1/15/2026 | Price change | $1,374,000-0.7%$423/sqft |
Source: Stellar MLS #TB8425664 Report a problem | ||
| 1/5/2026 | Price change | $1,384,000-1.1%$426/sqft |
Source: Stellar MLS #TB8425664 Report a problem | ||
| 11/11/2025 | Price change | $1,399,000-3.5%$431/sqft |
Source: Stellar MLS #TB8425664 Report a problem | ||
| 10/15/2025 | Price change | $1,450,000-3%$446/sqft |
Source: Stellar MLS #TB8425664 Report a problem | ||
| 9/30/2025 | Price change | $1,495,000-2%$460/sqft |
Source: Stellar MLS #TB8425664 Report a problem | ||
| 9/28/2025 | Price change | $1,525,000-3.2%$470/sqft |
Source: Stellar MLS #TB8425664 Report a problem | ||
| 9/17/2025 | Listed for sale | $1,575,000+94.4%$485/sqft |
Source: Stellar MLS #TB8425664 Report a problem | ||
| 7/10/2020 | Sold | $810,000+1.4%$249/sqft |
Source: Public Record Report a problem | ||
| 5/23/2020 | Pending sale | $799,000$246/sqft |
Source: THE TONI EVERETT COMPANY #T3242942 Report a problem | ||
| 5/20/2020 | Price change | $799,000+6.7%$246/sqft |
Source: THE TONI EVERETT COMPANY #T3242942 Report a problem | ||
| 5/19/2020 | Listed for sale | $749,000+18.3%$231/sqft |
Source: THE TONI EVERETT COMPANY #T3242942 Report a problem | ||
| 1/21/2016 | Sold | $633,000$195/sqft |
Source: Stellar MLS #T2755460 Report a problem | ||
Public tax history
| Year | Property taxes | Tax assessment |
|---|---|---|
| 2025 | $18,127 +7.3% | $947,408 +2.9% |
| 2024 | $16,888 +2.3% | $920,707 +3% |
| 2023 | $16,507 +2.5% | $893,890 +3% |
| 2022 | $16,104 +26.9% | $867,854 +36.7% |
| 2021 | $12,688 +10% | $634,984 +3.1% |
| 2020 | $11,538 +1.6% | $615,982 +2.3% |
| 2019 | $11,356 | $602,133 +4.4% |
| 2018 | $11,356 -4.4% | $577,005 +0% |
| 2017 | $11,880 +0.2% | $576,974 +321.3% |
| 2016 | $11,860 +324% | $136,937 -7.3% |
| 2015 | $2,797 -0.5% | $147,755 +10% |
| 2014 | $2,811 | $134,323 |
Find assessor info on the county website
Neighborhood: Palma Ceia
Nearby homes
- $1,348,0005 bd4 ba3.2k sqft3708 W Vasconia St, Tampa, FL 33629Off Market

- $1,412,2006 bd4 ba3.2k sqft3704 W Vasconia St, Tampa, FL 33629Off Market

- $1,321,0005 bd3 ba3k sqft3707 W El Prado Blvd, Tampa, FL 33629Off Market
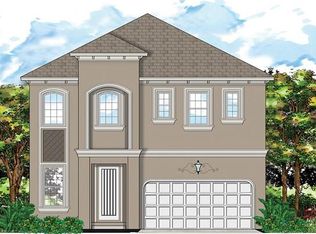
- $1,319,3004 bd4 ba3k sqft3705 W El Prado Blvd, Tampa, FL 33629Off Market
- $1,338,0005 bd4 ba3.2k sqft3702 W Vasconia St, Tampa, FL 33629Off Market
- $1,290,5005 bd4 ba3.2k sqft3709 W El Prado Blvd, Tampa, FL 33629Off Market
- $973,5005 bd4 ba3.2k sqft3710 W Vasconia St, Tampa, FL 33629Off Market
- $1,448,8005 bd5 ba3.3k sqft3709 W Vasconia St, Tampa, FL 33629Off Market
Nearby schools
GreatSchools rating
- 10/10Roosevelt Elementary SchoolGrades: PK-5Distance: 0.5 mi
- 10/10Coleman Middle SchoolGrades: 6-8Distance: 1.3 mi
- 8/10Plant High SchoolGrades: 9-12Distance: 0.8 mi
Schools provided by the listing agent
- Elementary: Roosevelt-HB
- Middle: Coleman-HB
- High: Plant-HB
Source: Stellar MLS. This data may not be complete. We recommend contacting the local school district to confirm school assignments for this home.
Get a cash offer in 3 minutes
Find out how much your home could sell for in as little as 3 minutes with a no-obligation cash offer.
Estimated market value
$1,238,600
Get a cash offer in 3 minutes
Find out how much your home could sell for in as little as 3 minutes with a no-obligation cash offer.
Estimated market value
$1,238,600
- Florida
- Hillsborough County
- Tampa
- 33629
- Palma Ceia
- 3706 W VASCONIA STREET
Nearby cities
Nearby neighborhoods
Nearby zip codes
Other Tampa Topics
