Skip main navigation
Sold for $507,500
  • $507,500

    3706 Wedgewood Drive, Trent Woods, NC 28562

    4beds
    2,813sqft
    Single Family Residence
    Built in 1974
    0.72 Acres Lot
    $583,500 Zestimate®
    $180/sqft
    $3,171 Estimated rent

    Home value

    $583,500

    $548,000 - $624,000

    $3,171/mo

    Zestimate® history
    Loading
    Loading...

    Owner options

    List your home for rent

    $3,171/mo

    Rent Zestimate®

    Find your next renter with Zillow Rental Manager. Plus, with online applications, you can quickly screen prospective tenants – for free.

    Learn more

    $3,171/mo

    Rent Zestimate®

    Refinance and save

    $2,994/mo

    Est. payment

    Refinancing to a lower rate could help reduce your monthly payments and save thousands over the life of the loan.

    See today's rates

    $2,994/mo

    Est. payment

    Explore your selling options

    Work with a Zillow partner agent

    Leverage their expertise and Zillow's premium Showcase listings to get your home seen by more buyers.

    Get started

    List with your own agent

    Get your home in front of millions of buyers by listing it on Zillow.

    Learn how to do it

    Sell it yourself

    Take full control of how buyers see your home on Zillow by listing For Sale by Owner (FSBO).

    List your home

    What's special

    Private backyardBonus roomWalk-in atticSpacious deckQuartz countertopsRetractable awningGaggenau appliances
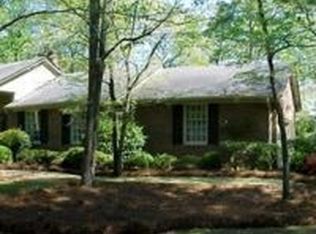
    This stunning home located in the Trent Woods area of New Bern, North Carolina is sure to take your breath away! Situated on a corner lot, this property boasts almost three-quarters of an acre of land. With three bedrooms on the main level and two additional bedrooms plus a bonus room of 350 square feet, there is plenty of space for everyone. The eat-in kitchen is a chef's dream with quartz countertops, Viking and Gaggenau appliances, and ample storage space. The home features not one, but two living areas, one of which includes a cozy fireplace, while the other is perfect for more formal entertaining. Both rooms and the formal dining area overlook the spacious deck with retractable awning and private backyard. The walk-in attic provides plenty of storage space, while the bonus room is currently used as a craft room. This energy-efficient home is equipped with two geothermal units for heating and is hooked up to natural gas. It also includes a Renai hot water heater and gas dryer. The home automation/security system allows you to control the thermostat and lights from your smartphone. The crawl space has been encapsulated for added protection, and the back yard is newly fenced in using two neighbor fences. Finally, the best part of this home is the newer hot tub with all the bells and whistles, including Bluetooth and an easy lift cover system. There is also plenty of concrete parking for an RV, boat, or extra cars. This property is protected by a warranty through 2-10 Home Buyers Warranty and is available for purchase at closing. Don't miss out on the opportunity to call this amazing property your new home!

    Zillow last checked:

    Listing updated:

    Listed by:

    MARTHA COOK 252-670-7022,

    COLDWELL BANKER SEA COAST ADVANTAGE

    Bought with:

    PATRICIA WEBB JONES, 90326

    KINSTON REALTY GROUP

    Source: Hive MLS,MLS#: 100415347MLS LogoOriginating MLS: Neuse River Region Association of Realtors

    Facts & features

    Interior

    Bedrooms & bathrooms
    • Bedrooms: 4
    • Bathrooms: 4
    • Full bathrooms: 3
    • 1/2 bathrooms: 1
    Rooms
    • Room types: Living Room, Dining Room, Den, Kitchen, Master Bedroom, Bedroom 2, Bedroom 3, Bedroom 4, Bedroom 5, Bonus Room
    Primary bedroom
    • Level: First
    • Dimensions: 21 x 12
    Bedroom 2
    • Level: First
    • Dimensions: 11 x 10
    Bedroom 3
    • Level: First
    • Dimensions: 12 x 11
    Bedroom 4
    • Level: Second
    • Dimensions: 11 x 11
    Bedroom 5
    • Level: Second
    • Dimensions: 22 x 11.3
    Bonus room
    • Description: Not included in square footage
    • Level: Second
    • Dimensions: 37 x 12
    Den
    • Level: First
    • Dimensions: 13 x 18
    Dining room
    • Level: First
    • Dimensions: 11 x 12
    Kitchen
    • Level: First
    • Dimensions: 17 x 12.8
    Living room
    • Level: First
    • Dimensions: 18 x 13
    Heating
    • Heat Pump
    Cooling
    • Central Air
    Appliances
    • Included: Gas Cooktop, Built-In Microwave, Refrigerator, Dishwasher, Wall Oven
    • Laundry: Laundry Room
    Features
    • Master Downstairs, Walk-in Closet(s), Entrance Foyer, Ceiling Fan(s), Walk-in Shower, Gas Log, Walk-In Closet(s)
    • Flooring: Carpet, Laminate, Tile, Wood
    • Basement: None
    • Attic: Storage,Partially Floored,Walk-In
    • Has fireplace: Yes
    • Fireplace features: Gas Log
    Interior area
    • Total structure area: 2,813
    • Total interior livable area: 2,813 sqft

    Property

    Parking
    • Total spaces: 2
    • Parking features: Garage Faces Front, Additional Parking, Concrete
    Features
    • Levels: One and One Half
    • Stories: 2
    • Patio & porch: Deck
    • Pool features: Pool/Spa Combo
    • Fencing: Back Yard
    Lot
    • Size: 0.72 Acres
    • Dimensions: 84 x 200 x 200 x 250
    • Features: Corner Lot
    Details
    • Additional structures: See Remarks
    • Parcel number: 8048 068
    • Zoning: Residential
    • Special conditions: Standard
    • Other equipment: Generator

    Construction

    Type & style
    • Home type: SingleFamily
    • Property subtype: Single Family Residence
    Materials
    • Brick
    • Foundation: Crawl Space
    • Roof: Architectural Shingle
    Condition
    • New construction: No
    • Year built: 1974
    Details
    • Warranty included: Yes

    Utilities & green energy

    • Sewer: Public Sewer
    • Water: Public
    • Utilities for property: Natural Gas Connected, Sewer Available, Water Available

    Community & HOA

    Community
    • Subdivision: Greenwood
    HOA
    • Has HOA: No
    • Amenities included: None
    Location
    • Region: Trent Woods

    Financial & listing details

    • Price per square foot: $180/sqft
    • Tax assessed value: $494,290
    • Annual tax amount: $3,038
    • Date on market: 7/20/2025
    • Cumulative days on market: 89 days
    • Listing agreement: Exclusive Right To Sell
    • Listing terms: Cash,Conventional,FHA,USDA Loan,VA Loan
    • Road surface type: Paved

    Price history

    DateEventPrice
    4/22/2024Sold$507,500-2.2%$180/sqft
    Source: Hive MLS #100415347 Report a problem
    3/12/2024Pending sale$519,000$185/sqft
    Source: Hive MLS #100415347 Report a problem
    2/10/2024Listed for sale$519,000$185/sqft
    Source: Hive MLS #100415347 Report a problem
    1/26/2024Pending sale$519,000$185/sqft
    Source: Hive MLS #100415347 Report a problem
    1/3/2024Price change$519,000-1.1%$185/sqft
    Source: Hive MLS #100415347 Report a problem
    12/2/2023Listed for sale$525,000$187/sqft
    Source: Hive MLS #100415347 Report a problem
    11/21/2023Pending sale$525,000$187/sqft
    Source: Hive MLS #100415347 Report a problem
    11/17/2023Listed for sale$525,000+10.5%$187/sqft
    Source: Hive MLS #100415347 Report a problem
    6/3/2022Sold$475,000$169/sqft
    Source: Hive MLS #100323464 Report a problem
    5/3/2022Pending sale$475,000$169/sqft
    Source: Hive MLS #100323464 Report a problem
    4/29/2022Listed for sale$475,000$169/sqft
    Source: Hive MLS #100323464 Report a problem

    Public tax history

    YearProperty taxesTax assessment
    2025$3,309 +1.8%$494,290
    2024$3,250 +0.4%$494,290
    2023$3,238 $494,290 +101.9%
    2022-- $244,860
    2021$1,939 $244,860
    2020-- $244,860
    2019-- $244,860
    2018-- $244,860
    2017-- $244,860 -10.4%
    2016$1,869 -0.2%$273,220
    2015$1,873 $273,220
    2014-- $273,220
    2013-- $273,220
    2012-- $273,220 +5.3%
    2011-- $259,410
    2010-- $259,410 +32.5%
    2009-- $195,850
    2008-- $195,850
    2007-- $195,850
    2006-- $195,850
    2005-- $195,850
    2004-- $195,850
    2002-- $195,850
    Find assessor info on the county website

    Neighborhood: 28562

    Nearby schools

    GreatSchools rating
    Get a cash offer in 3 minutes
    Find out how much your home could sell for in as little as 3 minutes with a no-obligation cash offer.
    Estimated market value
    $583,500
    Get a cash offer in 3 minutes
    Find out how much your home could sell for in as little as 3 minutes with a no-obligation cash offer.
    Estimated market value
    $583,500