This charming home had an extensive renovation in 2017. Additionally the current owner has replaced the heat pump, the water heater, the roof(!) new gutters and covers, fenced a good portion of the back yard with coated chain link fencing-including 3 gates, and built a new deck. Light neutral paint throughout, the floors are easy care plank vinyl except the laundry/utility room and the updated bath, which are ceramic tile. You will appreciate the large kitchen windows, ceramic tile backsplash and stainless appliances. The bath renovation included double sink vanity, tile floor and tile to the ceiling by and above the shower/tub. The large utility room also has direct access to the full bath, so convenient if coming from doing outdoor work. The deck offers a wonderful view over the back yard and down the hill mature trees, the creek and a lovely distance view behind. The carport offers covered parking and is spacious enough for storage along side your vehicle. This is in a convenient location to access exit 18 at Buckner, exit 20 between Buckner and LaGrange and exit 22 in LaGrange. It is in the award winning Oldham County School System. Very convenient to shopping, restaurants, all the features on Main Street in LaGrange, and many more amenities. Seller is offering a one year home warranty.
Sold for $232,000
$232,000
3706 Wiano Dr, Crestwood, KY 40014
3beds
1,025sqft
Single Family Residence
Built in 1977
0.26 Acres Lot
$239,200 Zestimate®
$226/sqft
$1,441 Estimated rent
Home value
$239,200
$213,000 - $268,000
$1,441/mo
Zestimate® history
Owner options
List your home for rent
$1,441/mo
Rent Zestimate®
Find your next renter with Zillow Rental Manager. Plus, with online applications, you can quickly screen prospective tenants – for free.
$1,441/mo
Rent Zestimate®
Refinance and save
$1,490/mo
Est. payment
Refinancing to a lower rate could help reduce your monthly payments and save thousands over the life of the loan.
$1,490/mo
Est. payment
Explore your selling options
Work with a Zillow partner agent
Leverage their expertise and Zillow's premium Showcase listings to get your home seen by more buyers.
Get startedList with your own agent
Get your home in front of millions of buyers by listing it on Zillow.
Learn how to do itSell it yourself
Take full control of how buyers see your home on Zillow by listing For Sale by Owner (FSBO).
List your homeWhat's special
Large kitchen windowsCovered parkingCeramic tile backsplashTile floorBuilt a new deckLarge utility roomMature trees
Zillow last checked:
Listing updated:
Listed by:
Randi S Means 502-558-6188,
Semonin Realtors
Bought with:
Erick Steinbergen, 222910
Totally About Houses
Source: Metro Search Inc. LLC DBA Apex MLS,MLS#: 1686202
Facts & features
Interior
Bedrooms & bathrooms
- Bedrooms: 3
- Bathrooms: 1
- Full bathrooms: 1
Bedroom
- Description: vinyl plank flooring
- Level: First
Bedroom
- Description: vinyl plank flooring
- Level: First
Bedroom
- Description: vinyl plank flooring
- Level: First
Full bathroom
- Description: Double Vanity, tile flooring
- Level: First
Kitchen
- Description: vinyl plank flooring
- Level: First
Laundry
- Description: Tile flooring
- Level: First
Living room
- Description: vinyl plank flooring
- Level: First
Heating
- Forced Air, Heat Pump
Cooling
- Central Air
Features
- Basement: None
- Has fireplace: No
Interior area
- Total structure area: 1,025
- Total interior livable area: 1,025 sqft
- Finished area above ground: 1,025
- Finished area below ground: 0
Property
Parking
- Total spaces: 1
- Parking features: Attached, Entry Front, See Remarks
- Has attached garage: Yes
- Carport spaces: 1
Features
- Stories: 1
- Patio & porch: Deck, Porch
- Fencing: Chain Link
Lot
- Size: 0.26 Acres
- Features: Irregular Lot, See Remarks, Cleared, Level
Details
- Parcel number: 4803A01230
Construction
Type & style
- Home type: SingleFamily
- Architectural style: Ranch
- Property subtype: Single Family Residence
Materials
- Wood Frame, Brick Veneer
- Foundation: Crawl Space, Concrete Blk
- Roof: Shingle
Condition
- Year built: 1977
Utilities & green energy
- Sewer: Public Sewer
- Water: Public
- Utilities for property: Electricity Connected
Community & HOA
Community
- Subdivision: Lakewood Valley
HOA
- Has HOA: No
Location
- Region: Crestwood
Financial & listing details
- Price per square foot: $226/sqft
- Tax assessed value: $150,000
- Annual tax amount: $1,896
- Date on market: 5/8/2025
- Electric utility on property: Yes
Price history
| Date | Event | Price |
|---|---|---|
| 6/23/2025 | Sold | $232,000-3.3%$226/sqft |
Source:  Metro Search Inc. LLC DBA Apex MLS #1686202 Report a problem Metro Search Inc. LLC DBA Apex MLS #1686202 Report a problem | ||
| 6/18/2025 | Pending sale | $239,900$234/sqft |
Source: Metro Search Inc. LLC DBA Apex MLS #1686202 Report a problem | ||
| 5/12/2025 | Contingent | $239,900$234/sqft |
Source: Metro Search Inc. LLC DBA Apex MLS #1686202 Report a problem | ||
| 5/8/2025 | Listed for sale | $239,900+75.8%$234/sqft |
Source: Metro Search Inc. LLC DBA Apex MLS #1686202 Report a problem | ||
| 3/31/2017 | Sold | $136,500+1.1%$133/sqft |
Source: Metro Search Inc. LLC DBA Apex MLS #1467229 Report a problem | ||
| 3/3/2017 | Pending sale | $135,000$132/sqft |
Source: RE/MAX CHAMPIONS #1467229 Report a problem | ||
| 2/9/2017 | Listed for sale | $135,000$132/sqft |
Source: RE/MAX CHAMPIONS #1467229 Report a problem | ||
Public tax history
| Year | Property taxes | Tax assessment |
|---|---|---|
| 2025 | $1,896 +12.5% | $150,000 +9.9% |
| 2024 | $1,685 -3.3% | $136,500 |
| 2023 | $1,743 +0.9% | $136,500 |
| 2022 | $1,728 +0.6% | $136,500 |
| 2021 | $1,717 -0.2% | $136,500 |
| 2020 | $1,721 +0.9% | $136,500 |
| 2019 | $1,705 +2% | $136,500 |
| 2018 | $1,672 +165.8% | $136,500 +70.6% |
| 2017 | $629 | $80,000 |
| 2013 | $629 | $80,000 -11.1% |
| 2011 | -- | $90,000 |
| 2010 | -- | $90,000 |
| 2009 | -- | $90,000 |
Find assessor info on the county website
Neighborhood: 40014
Nearby homes
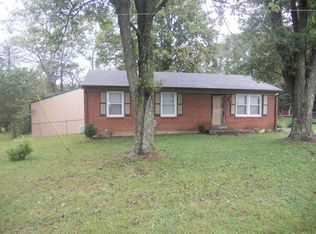
- $246,8003 bd1 ba1k sqft3704 Wiano Dr, Crestwood, KY 40014Off Market
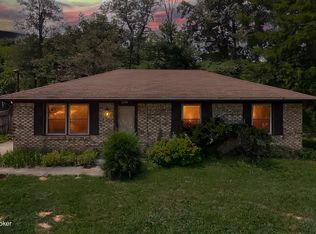
- $180,0003 bd1 ba1k sqft3708 Wiano Dr, Crestwood, KY 40014Sold
- $215,0003 bd1 ba960 sqft3710 Wiano Dr, Crestwood, KY 40014Off Market
- $216,8003 bd1 ba1k sqft3702 Wiano Dr, Crestwood, KY 40014Off Market
- $226,7003 bd1 ba1k sqft3705 Wiano Dr, Crestwood, KY 40014Off Market
- $235,2003 bd1 ba1k sqft3707 Wiano Dr, Crestwood, KY 40014Off Market
- $254,8003 bd2 ba1k sqft3800 Wiano Dr, Crestwood, KY 40014Off Market
- $213,6003 bd1 ba960 sqft3703 Wiano Dr, Crestwood, KY 40014Off Market
Nearby schools
GreatSchools rating
- 7/10Centerfield Elementary SchoolGrades: K-5Distance: 2.2 mi
- 9/10East Oldham Middle SchoolGrades: 6-8Distance: 0.8 mi
- 9/10Oldham County High SchoolGrades: 9-12Distance: 3.2 mi


Get pre-qualified for a loan
At Zillow Home Loans, we can pre-qualify you in as little as 5 minutes with no impact to your credit score.An equal housing lender. NMLS #10287.
Sell for more on Zillow
Get a Zillow Showcase℠ listing at no additional cost and you could sell for .
$239,200
2% more
+$4,784
With Zillow Showcase(estimated)
$243,984
- Kentucky
- Oldham County
- Crestwood
- 40014
- 3706 Wiano Dr
Nearby cities
Nearby zip codes
Other Crestwood Topics
