Skip main navigation
Closed
  • Price Unknown

    3706 Windridge Dr, Bryan, TX 77802

    3beds
    1,786sqft
    Single Family Residence
    Built in 1972
    0.27 Acres Lot
    $319,300 Zestimate®
    $--/sqft
    $2,369 Estimated rent

    Home value

    $319,300

    $300,000 - $338,000

    $2,369/mo

    Zestimate® history
    Loading
    Loading...

    Owner options

    List your home for rent

    $2,369/mo

    Rent Zestimate®

    Find your next renter with Zillow Rental Manager. Plus, with online applications, you can quickly screen prospective tenants – for free.

    Learn more

    $2,369/mo

    Rent Zestimate®

    Refinance and save

    Refinancing to a lower rate could help reduce your monthly payments and save thousands over the life of the loan.

    See today's rates

    Explore your selling options

    Work with a Zillow partner agent

    Leverage their expertise and Zillow's premium Showcase listings to get your home seen by more buyers.

    Get started

    List with your own agent

    Get your home in front of millions of buyers by listing it on Zillow.

    Learn how to do it

    Sell it yourself

    Take full control of how buyers see your home on Zillow by listing For Sale by Owner (FSBO).

    List your home

    What's special

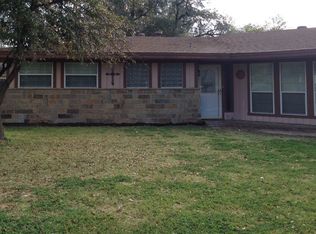
    Classic style meets modern comfort in this well-maintained brick home. This beauty boasts 3 spacious bedrooms, 2 full baths, and a 2-car garage in the heart of Bryan, TX. Enjoy the sizable living room that seamlessly blends into the tiled main areas for a unified, open ambiance. The home is accented by a cozy fireplace, multiple large closets for storage, and carpeted bedrooms for your utmost comfort. Natural light sweeps through, creating an inviting atmosphere in every room. Adding to the exterior appeal, you'll find not one, but two storage sheds. Also, right across the street from the Blue Ribbon school, Johnson Elementary. This property seamlessly combines style, space, and functionality into an irresistible package.

    Zillow last checked:

    Listing updated:

    Listed by:

    Cherry Ruffino TREC #0250107 979-691-4663,

    Coldwell Banker Apex, REALTORS

    Bought with:

    Shannon Nolte, TREC #0801844

    Brick + Parcel Real Estate Group

    , TREC #null

    Source: BCSMLS,MLS#: 24004513MLS LogoOriginating MLS: Bryan College Station Regional AOR

    Facts & features

    Interior

    Bedrooms & bathrooms
    • Bedrooms: 3
    • Bathrooms: 2
    • Full bathrooms: 2
    Primary bedroom
    • Dimensions: 11.6*19
    Bedroom
    • Dimensions: 11*11
    Bedroom
    • Dimensions: 14*11
    Living room
    • Dimensions: 16.4*21
    Heating
    • Central, Gas
    Cooling
    • Central Air, Electric
    Appliances
    • Included: Some Gas Appliances, Dishwasher, Disposal, Gas Water Heater, Microwave, Plumbed For Gas, Refrigerator, Water Heater
    • Laundry: Washer Hookup
    Features
    • Granite Counters, Window Treatments, Ceiling Fan(s), Kitchen Exhaust Fan
    • Flooring: Brick
    • Has fireplace: Yes
    • Fireplace features: Gas, Wood Burning
    Interior area
    • Total structure area: 1,786
    • Total interior livable area: 1,786 sqft

    Property

    Parking
    • Total spaces: 2
    • Parking features: Detached, Garage
    • Garage spaces: 2
    Accessibility
    • Accessibility features: None
    Features
    • Levels: One
    • Stories: 1
    • Fencing: Chain Link
    Lot
    • Size: 0.27 Acres
    Details
    • Parcel number: 35997

    Construction

    Type & style
    • Home type: SingleFamily
    • Architectural style: Ranch
    • Property subtype: Single Family Residence
    Materials
    • Brick
    • Foundation: Slab
    • Roof: Composition
    Condition
    • Year built: 1972

    Utilities & green energy

    • Sewer: Public Sewer
    • Water: Public
    • Utilities for property: Sewer Available, Water Available

    Community & neighborhood

    Community
    • Community features: Storage Facilities
    Location
    • Region: Bryan
    • Subdivision: The Oaks

    Other

    Other facts
    • Listing terms: Cash,FHA,VA Loan

    Price history

    DateEventPrice
    4/2/2024Sold--
    Source: BCSMLS #24004513 Report a problem
    3/7/2024Pending sale$284,900$160/sqft
    Source: Coldwell Banker Apex, Realtors #24004513 Report a problem
    3/7/2024Contingent$284,900$160/sqft
    Source: BCSMLS #24004513 Report a problem
    3/1/2024Listed for sale$284,900$160/sqft
    Source: BCSMLS #24004513 Report a problem

    Public tax history

    YearProperty taxesTax assessment
    2025$4,248 -0.7%$280,000 +6.7%
    2024$4,276 +13.1%$262,398 +10%
    2023$3,781 -12.1%$238,544 +10%
    2022$4,300 -0.6%$216,858 +10%
    2021$4,325 $197,144 -2.1%
    2020-- $201,302 +4.4%
    2019$4,181 +15.4%$192,880 +13.1%
    2018$3,624 $170,580 +5.8%
    2017$3,624 +11.3%$161,270 +1.4%
    2016$3,256 $159,120 +10.1%
    2015$3,256 $144,470 +0.7%
    2014$3,256 $143,440 +8.2%
    2013-- $132,620 -1.2%
    2012-- $134,180 -6.7%
    2011-- $143,740 +5.8%
    2010-- $135,880 +6.4%
    2009-- $127,710 0%
    2008-- $127,740 +6.9%
    2007-- $119,540 +13.4%
    2006$2,772 +3.4%$105,460
    2005$2,680 $105,460
    2004-- $105,460
    2003-- $105,460 +11.9%
    2002-- $94,280 +3.9%
    2001-- $90,780 +5%
    2000-- $86,460

    Find assessor info on the county website

    Neighborhood: The Oaks

    Nearby schools

    GreatSchools rating
    Schools provided by the listing agent
    • Middle: ,
    • District: Bryan

    Source: BCSMLS. This data may not be complete. We recommend contacting the local school district to confirm school assignments for this home.

    Sell for more on Zillow
    Get a Zillow Showcase℠ listing at no additional cost and you could sell for .
    $319,300
    2% more
    +$6,386
    With Zillow Showcase(estimated)
    $325,686