Skip main navigation
Sold for $628,000
Street View
  • $628,000

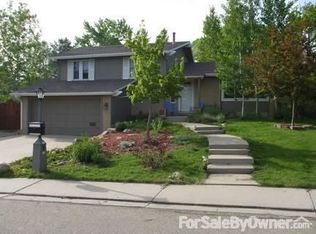
    3706 Yale Way, Longmont, CO 80503

    3beds
    2,402sqft
    Single Family Residence
    Built in 1974
    9,289 Square Feet Lot
    $651,500 Zestimate®
    $261/sqft
    $3,043 Estimated rent

    Home value

    $651,500

    $619,000 - $684,000

    $3,043/mo

    Zestimate® history
    Loading
    Loading...

    Owner options

    List your home for rent

    $3,043/mo

    Rent Zestimate®

    Find your next renter with Zillow Rental Manager. Plus, with online applications, you can quickly screen prospective tenants – for free.

    Learn more

    $3,043/mo

    Rent Zestimate®

    Refinance and save

    $3,648/mo

    Est. payment

    Refinancing to a lower rate could help reduce your monthly payments and save thousands over the life of the loan.

    See today's rates

    $3,648/mo

    Est. payment

    Explore your selling options

    Work with a Zillow partner agent

    Leverage their expertise and Zillow's premium Showcase listings to get your home seen by more buyers.

    Get started

    List with your own agent

    Get your home in front of millions of buyers by listing it on Zillow.

    Learn how to do it

    Sell it yourself

    Take full control of how buyers see your home on Zillow by listing For Sale by Owner (FSBO).

    List your home

    What's special

    CONTRACT FELL THROUGH NO FAULT OF THE PROPERTY! This modern, contemporary remodel in highly sought after Longmont Estates has dark exposed beams, a new gourmet kitchen with custom tile work and all new stainless appliances. This quad level home keeps its retro charm and has mountain views! New carpet, tile and engineered wood floors throughout, remodeled bathrooms, fresh interior and exterior paint and a newer high efficiency furnace has you covered! All you have to do is move in! The wood fireplace will keep you cozy in the winter and central air keeps you cool in the summer. You'll love the quiet cul-de-sac! You have two patios and a fully fenced yard. The two-car garage enters directly into the house. This fabulous home is conveniently located on the west side of town near schools and Lake McIntosh and in close proximity to Boulder, Lyons, Estes Park and beyond! No HOA! It's Time to Come Home.

    Zillow last checked:

    Listing updated:

    Listed by:

    Natasha Hubbard 303-651-3939,

    RE/MAX Alliance-Longmont

    Bought with:

    Kyle Michel, 100078148

    RE/MAX Momentum

    Source: IRES as distributed by MLS GRID,MLS#: 1014768MLS Logo

    Facts & features

    Interior

    Bedrooms & bathrooms
    • Bedrooms: 3
    • Bathrooms: 3
    • Full bathrooms: 1
    • 3/4 bathrooms: 2
    Primary bedroom
    • Description: Carpet
    • Features: 3/4 Primary Bath
    • Level: Upper
    • Area: 168 Square Feet
    • Dimensions: 12 x 14
    Bedroom 2
    • Description: Carpet
    • Level: Upper
    • Area: 140 Square Feet
    • Dimensions: 14 x 10
    Bedroom 3
    • Description: Carpet
    • Level: Upper
    • Area: 120 Square Feet
    • Dimensions: 10 x 12
    Dining room
    • Description: Luxury Vinyl
    • Level: Main
    • Area: 99 Square Feet
    • Dimensions: 11 x 9
    Family room
    • Description: Carpet
    • Level: Lower
    • Area: 264 Square Feet
    • Dimensions: 11 x 24
    Kitchen
    • Description: Luxury Vinyl
    • Level: Main
    • Area: 187 Square Feet
    • Dimensions: 11 x 17
    Laundry
    • Description: Concrete
    • Level: Basement
    • Area: 90 Square Feet
    • Dimensions: 10 x 9
    Living room
    • Description: Luxury Vinyl
    • Level: Main
    • Area: 180 Square Feet
    • Dimensions: 10 x 18
    Recreation room
    • Description: Concrete
    • Level: Basement
    • Area: 260 Square Feet
    • Dimensions: 10 x 26
    Heating
    • Forced Air
    Cooling
    • Central Air
    Appliances
    • Included: Gas Range, Dishwasher, Refrigerator, Washer, Dryer, Microwave
    Features
    • Eat-in Kitchen, Separate Dining Room
    • Windows: Bay or Bow Window
    • Basement: Partially Finished
    • Has fireplace: Yes
    • Fireplace features: Family Room
    Interior area
    • Total structure area: 1,786
    • Total interior livable area: 2,402 sqft
    • Finished area above ground: 1,786

    Property

    Parking
    • Total spaces: 2
    • Parking features: Garage - Attached
    • Attached garage spaces: 2
    • Details: Attached
    Features
    • Levels: Four
    • Stories: 4
    • Exterior features: Sprinkler System
    • Fencing: Fenced
    Lot
    • Size: 9,289 Square Feet
    Details
    • Parcel number: R0048855
    • Zoning: res
    • Special conditions: Private Owner

    Construction

    Type & style
    • Home type: SingleFamily
    • Property subtype: Single Family Residence
    Materials
    • Frame
    • Roof: Composition
    Condition
    • New construction: No
    • Year built: 1974

    Utilities & green energy

    • Electric: City of L'mont
    • Gas: Xcel
    • Sewer: Public Sewer
    • Water: City
    • Utilities for property: Natural Gas Available, Electricity Available, High Speed Avail
    Green energy
    • Energy efficient items: Windows

    Community & HOA

    Community
    • Subdivision: Longmont Estates 6
    HOA
    • Has HOA: No
    Location
    • Region: Longmont

    Financial & listing details

    • Price per square foot: $261/sqft
    • Tax assessed value: $649,500
    • Annual tax amount: $3,094
    • Date on market: 7/19/2024
    • Listing terms: Cash,Conventional,FHA,VA Loan
    • Exclusions: seller's personal property
    • Electric utility on property: Yes

    Price history

    DateEventPrice
    10/8/2024Sold$628,000$261/sqft
    Source: IRES as distributed by MLS GRID #1014768 Report a problem
    9/9/2024Pending sale$628,000$261/sqft
    Source: REcolorado as distributed by MLS GRID #IR1014768 Report a problem
    9/4/2024Price change$628,000-0.3%$261/sqft
    Source: REcolorado as distributed by MLS GRID #IR1014768 Report a problem
    7/25/2024Pending sale$630,000$262/sqft
    Source: REcolorado as distributed by MLS GRID #IR1014768 Report a problem
    7/19/2024Listed for sale$630,000-1.1%$262/sqft
    Source: IRES as distributed by MLS GRID #1014768 Report a problem
    7/16/2024Listing removed--
    Source: IRES as distributed by MLS GRID #1010747 Report a problem
    7/12/2024Price change$637,000-3.3%$265/sqft
    Source: IRES as distributed by MLS GRID #1010747 Report a problem
    7/4/2024Price change$659,000-1.3%$274/sqft
    Source: IRES as distributed by MLS GRID #1010747 Report a problem
    6/11/2024Price change$668,000-3%$278/sqft
    Source: IRES as distributed by MLS GRID #1010747 Report a problem
    6/4/2024Price change$689,000-1.4%$287/sqft
    Source: IRES as distributed by MLS GRID #1010747 Report a problem
    5/30/2024Listed for sale$699,000+1.9%$291/sqft
    Source: IRES as distributed by MLS GRID #1010747 Report a problem
    3/5/2024Sold$686,000$286/sqft
    Source: Public Record Report a problem
    2/24/2024Pending sale$686,000$286/sqft
    Source: REcolorado as distributed by MLS GRID #IR1003695 Report a problem
    2/22/2024Listed for sale$686,000+61.4%$286/sqft
    Source: IRES as distributed by MLS GRID #1003695 Report a problem
    4/19/2023Sold$425,000+121.4%$177/sqft
    Source: Public Record Report a problem
    8/3/1998Sold$192,000+8.5%$80/sqft
    Source: Public Record Report a problem
    10/26/1994Sold$177,000$74/sqft
    Source: Public Record Report a problem

    Public tax history

    YearProperty taxesTax assessment
    2025$3,137 +1.4%$40,594 +11.3%
    2024$3,094 +13.5%$36,475 -1%
    2023$2,725 -1.3%$36,829 +33.7%
    2022$2,760 +12%$27,536 -2.8%
    2021$2,464 $28,328 +11.7%
    2020$2,464 +15.6%$25,362
    2019$2,131 $25,362 +13%
    2018$2,131 $22,435 -9.5%
    2017$2,131 +8.3%$24,803 +20.5%
    2016$1,967 +4.9%$20,577 +18.7%
    2015$1,874 +15.7%$17,337
    2014$1,619 -3.4%$17,337
    2013$1,676 +6.8%$17,337 -4.1%
    2012$1,570 -2.8%$18,069
    2011$1,614 +1.8%--
    2010$1,585 +4.6%$18,750
    2009$1,516 +12.1%$18,750 -9.6%
    2008$1,352 -2.2%$20,750
    2007$1,382 -1.8%$20,750 -1.8%
    2006$1,407 +3.6%$21,140
    2005$1,357 +1.2%$21,140 +3%
    2004$1,342 -3.3%$20,530
    2003$1,387 +10.5%$20,530 +12.1%
    2002$1,255 $18,310 -90.8%
    2001-- $200,100
    Find assessor info on the county website

    Neighborhood: Longmont Estates

    Nearby schools

    GreatSchools rating
    Schools provided by the listing agent
    • Elementary: Longmont Estates
    • Middle: Westview
    • High: Silver Creek

    Source: IRES as distributed by MLS GRID. This data may not be complete. We recommend contacting the local school district to confirm school assignments for this home.

    Get a cash offer in 3 minutes
    Find out how much your home could sell for in as little as 3 minutes with a no-obligation cash offer.
    Estimated market value
    $651,500
    Get a cash offer in 3 minutes
    Find out how much your home could sell for in as little as 3 minutes with a no-obligation cash offer.
    Estimated market value
    $651,500