Skip main navigation
Off market
  • $376,800

    37060 Redwood Hwy, O'Brien, OR 97534

    3beds
    2,033sqft
    MobileManufactured
    Built in 2002
    5 Acres Lot
    $376,800 Zestimate®
    $185/sqft
    $1,814 Estimated rent

    Home value

    $376,800

    $335,000 - $414,000

    $1,814/mo

    Zestimate® history
    Loading
    Loading...

    Owner options

    List your home for rent

    $1,814/mo

    Rent Zestimate®

    Find your next renter with Zillow Rental Manager. Plus, with online applications, you can quickly screen prospective tenants – for free.

    Learn more

    $1,814/mo

    Rent Zestimate®

    Refinance and save

    $2,242/mo

    Est. payment

    Refinancing to a lower rate could help reduce your monthly payments and save thousands over the life of the loan.

    See today's rates

    $2,242/mo

    Est. payment

    Explore your selling options

    Work with a Zillow partner agent

    Leverage their expertise and Zillow's premium Showcase listings to get your home seen by more buyers.

    Get started

    List with your own agent

    Get your home in front of millions of buyers by listing it on Zillow.

    Learn how to do it

    Sell it yourself

    Take full control of how buyers see your home on Zillow by listing For Sale by Owner (FSBO).

    List your home

    What's special

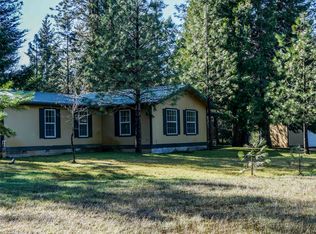
    Pride of ownership shines through this beautiful 3-bedroom, 2 bath home, located among the trees on 5 acres, this parklike setting includes a pond and a lovely path to access Elk Creek. The home has a metal roof and a sprinkler system. There is a lot of storage in the garage and 20x20 outbuilding. Sit on your back porch and enjoy the breeze and watch the wildlife in this peaceful neighborhood. Close to the coast and the outdoor recreation areas. Buyer to do due-diligence on pond registration, permits, etc. All information deemed reliable but not verified. Anyone considering purchasing this property should perform their own investigation into the uses and condition of the property. Buyer to do their own due diligence. Home Warranty Included.

    This property is not currently displayed as for sale or rent on Zillow. This may be different from what's on other websites or public sources.
    Facts & features

    Interior

    Bedrooms & bathrooms
    • Bedrooms: 3
    • Bathrooms: 2
    • Full bathrooms: 2
    Heating
    • Forced air
    Appliances
    • Included: Dishwasher, Dryer, Garbage disposal, Microwave, Range / Oven, Refrigerator, Washer
    Features
    • Master Downstairs, Walk-In Closet(s), Jetted Tub, Kitchen Island, Vaulted Ceiling(s)
    • Flooring: Laminate
    • Windows: Vinyl Frames, Double Pane Windows
    • Common walls with other units/homes: No Common Walls
    Interior area
    • Total interior livable area: 2,033 sqft

    Property

    Parking
    • Total spaces: 2
    • Parking features: Garage - Detached
    Features
    • Levels: One
    • Exterior features: Wood
    • Has view: Yes
    • View description: Mountain
    • Waterfront features: Creek/Stream
    Lot
    • Size: 5 Acres
    • Features: Fenced, Level
    Details
    • Additional structures: Shed(s)
    • Special conditions: Standard

    Construction

    Type & style
    • Home type: MobileManufactured
    • Architectural style: Ranch
    Materials
    • Roof: Metal
    Condition
    • Year built: 2002

    Utilities & green energy

    • Sewer: Septic Tank
    • Water: Well

    Community & HOA

    Location
    • Region: Obrien

    Financial & listing details

    • Price per square foot: $185/sqft

    Price history

    DateEventPrice
    10/27/2020Listing removed$325,000$160/sqft
    Source: Century 21 JC Jones American Dream #103011298 Report a problem
    8/23/2020Pending sale$325,000$160/sqft
    Source: Century 21 JC Jones American Dream #103011298 Report a problem
    8/10/2020Price change$325,000-1.5%$160/sqft
    Source: Century 21 JC Jones American Dream #103011298 Report a problem
    3/13/2020Listed for sale$329,900$162/sqft
    Source: Century 21 JC Jones Amer Dream #3011298 Report a problem

    Public tax history

    Tax history is unavailable.

    Neighborhood: 97534

    Nearby schools

    GreatSchools rating
    Schools provided by the listing agent
    • Elementary: Evergreen Elem
    • Middle: Lorna Byrne Middle
    • High: JO Illinois Valley

    Source: The MLS. This data may not be complete. We recommend contacting the local school district to confirm school assignments for this home.