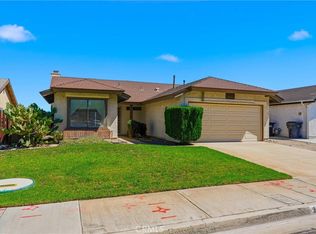
Located in the heart of Palmdale, this charming 3-bedroom, 2-bathroom home offers a comfortable floor plan, inviting living spaces, and a spacious backyard ready to enjoy.
The fascia was recently repainted, giving the exterior a fresh look. Step inside to a spacious living room where tall ceilings create an open and airy feel with plenty of room to relax or entertain.
The well-maintained kitchen features recessed lighting, ample workspace, and room for a dining table where you can enjoy everyday meals or gather with family and friends. The kitchen overlooks the family room, allowing you to stay connected while cooking or entertaining. A fireplace serves as the focal point of the family room, creating a warm and inviting space to unwind.
The spacious primary bedroom features its own private en-suite bathroom with an updated vanity. Two additional bedrooms provide flexibility for family, guests, a home office, or hobby space.
Outside, the large backyard offers plenty of possibilities with room for entertaining, pets, play space, or creating your own outdoor retreat.
Conveniently located near shopping, schools, restaurants, and other local amenities, this Palmdale home offers a great combination of space, comfort, and functionality.
For sale
$400,000
37061 29th Pl E, Palmdale, CA 93550
3beds
1,190sqft
Single Family Residence
Built in 1986
4,356 Square Feet Lot
$400,400 Zestimate®
$336/sqft
$-- HOA
What's special
- 14 days
- 555
- 61
Zillow last checked:
Listing updated:
Listed by:
Jessica L Dixon DRE #02044777 661-466-6024,
Keller Williams Realty A.V.
Source: GAVAR,MLS#: 26007613
Facts & features
Interior
Bedrooms & bathrooms
- Bedrooms: 3
- Bathrooms: 2
- Full bathrooms: 2
Cooling
- Has cooling: Yes
Appliances
- Included: Dishwasher, Disposal, Dryer, Gas Oven, Gas Range, Microwave, Refrigerator, Washer, None
- Laundry: Laundry Room
Features
- Flooring: Carpet, Tile
- Has fireplace: Yes
- Fireplace features: Family Room, Gas
Interior area
- Total structure area: 1,190
- Total interior livable area: 1,190 sqft
Property
Parking
- Total spaces: 2
- Parking features: Garage - Attached
- Attached garage spaces: 2
Features
- Stories: 1
- Patio & porch: Slab
- Pool features: None
- Fencing: Block,Wood,Wrought Iron
Lot
- Size: 4,356 Square Feet
- Features: Rectangular Lot
Details
- Parcel number: 3052036463
- Zoning: Pdrpd10u
Construction
Type & style
- Home type: SingleFamily
- Architectural style: Traditional
- Property subtype: Single Family Residence
Materials
- Stucco
- Foundation: Slab
- Roof: Shingle
Condition
- Year built: 1986
Utilities & green energy
- Water: Public
- Utilities for property: Natural Gas Available, Sewer Connected
Community & HOA
Location
- Region: Palmdale
Financial & listing details
- Price per square foot: $336/sqft
- Tax assessed value: $157,082
- Date on market: 10/2/2026
- Listing agreement: Exclusive Right To Sell
- Listing terms: VA Loan,Cash,Conventional,FHA
- Road surface type: Paved
Estimated market value
$400,400
$380,000 - $420,000
$2,751/mo
Price history
| Date | Event | Price |
|---|---|---|
| 10/2/2026 | Listed for sale | $400,000$336/sqft |
Source:  GAVAR #26007613 Report a problem GAVAR #26007613 Report a problem | ||
Public tax history
| Year | Property taxes | Tax assessment |
|---|---|---|
| 2026 | -- | $157,082 +2% |
| 2025 | $3,137 +6.9% | $154,003 +2% |
| 2024 | $2,934 +0.7% | $150,984 +2% |
| 2023 | $2,913 +3.8% | $148,025 +2% |
| 2022 | $2,807 +2.5% | $145,123 +2% |
| 2021 | $2,738 +1.8% | $142,278 +1% |
| 2020 | $2,689 | $140,820 +2% |
| 2019 | $2,689 +2.7% | $138,060 +2% |
| 2018 | $2,618 | $135,354 +2% |
| 2017 | $2,618 +1.3% | $132,701 +2% |
| 2016 | $2,585 +5.2% | $130,100 +1.5% |
| 2015 | $2,458 +1.9% | $128,146 +2% |
| 2014 | $2,412 | $125,636 +25.6% |
| 2012 | -- | $100,000 |
| 2011 | -- | $100,000 |
| 2010 | -- | $100,000 -16.4% |
| 2009 | -- | $119,601 +2% |
| 2008 | -- | $117,257 +2% |
| 2007 | -- | $114,959 +2% |
| 2006 | -- | $112,706 |
| 2005 | -- | $112,706 +4% |
| 2004 | -- | $108,332 +1.9% |
| 2003 | -- | $106,348 +2% |
| 2002 | -- | $104,264 +4% |
| 2000 | -- | $100,217 |
Find assessor info on the county website
Monthly payment
Est. payment
Payment breakdown
Explore the cost of this home by adjusting the details. Changes won't be saved.Climate risks
Neighborhood: 93550

Similar homes
- $399,9002 bd2 ba1.1k sqft2854 Nandina Dr, Palmdale, CA 93550For Sale
 MLS ID #RS26212673, Alvin Mullins, Your Home Team Real Estate. CRMLS
 - $422,0003 bd2 ba1.1k sqft3456 San Felipe Ct, Palmdale, CA 93550For Sale
 MLS ID #26005803, Sergio Villatoro. GAVAR
 - $479,9003 bd2 ba1.2k sqft36892 Spanish Broom Dr, Palmdale, CA 93550For Sale
 MLS ID #IV26196519, JOANN SILVA, REALTY MASTERS & ASSOCIATES. CRMLS
 - $397,5003 bd2 ba1.3k sqft38447 2nd St E, Palmdale, CA 93550For Sale
 MLS ID #26007003, Jovani Paredes. GAVAR
